
Address
5 Bedros St, Windham, NH
Price
$ 1,089,000
Property Attributes
- MLS#73503528
- TypeSingle Family
- Listing Status Extended
- CountyROCKINGHAM
- CityWindham
- Zip03087
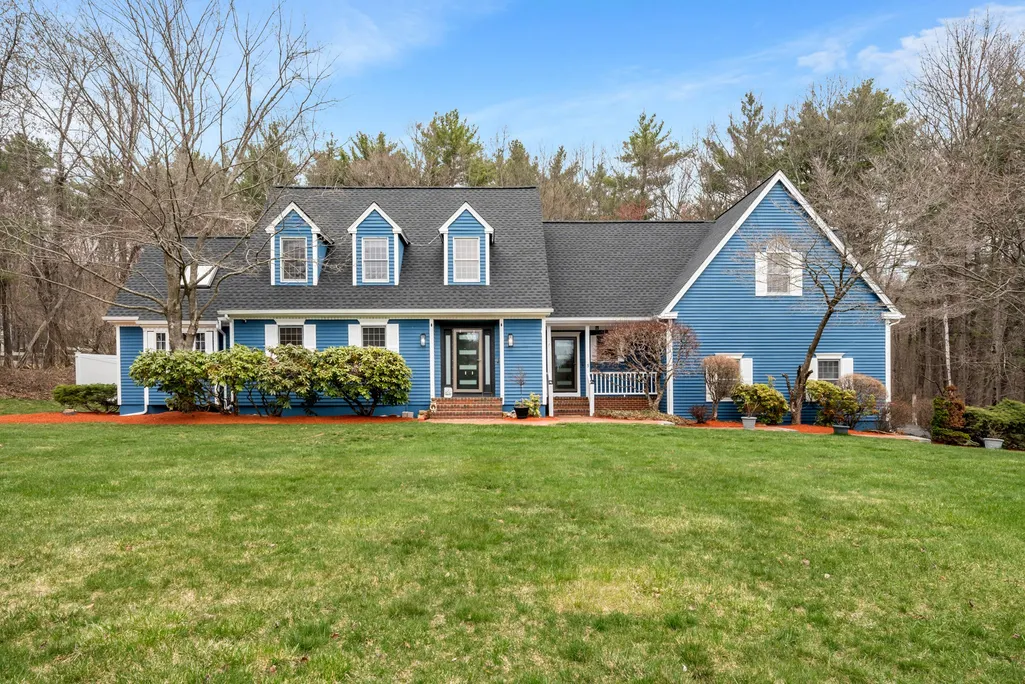
- StyleColonial
- Year Built1988
- Taxes$ 14648
- Price$ 1,089,000
- Bedrooms4
- Full Bathrooms2
- Half Bathrooms1
- Sqr Footage3707
- Lot Size1.39 Acres
Data Source:
Massachusetts MLS Property Info Network (MLSPIN)
Property Description
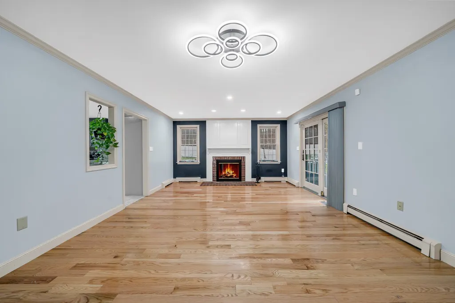
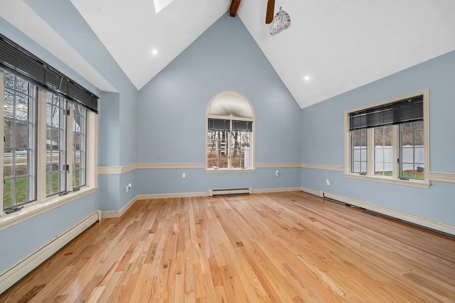
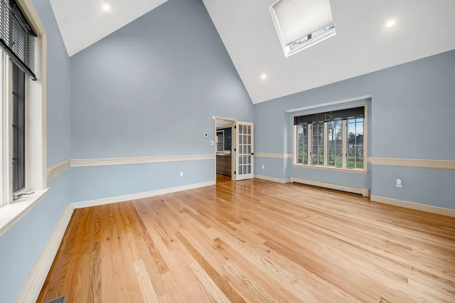
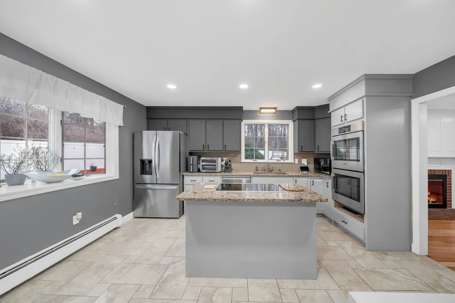
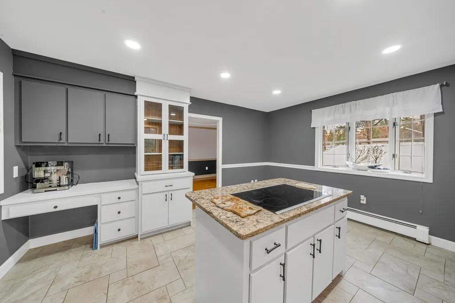
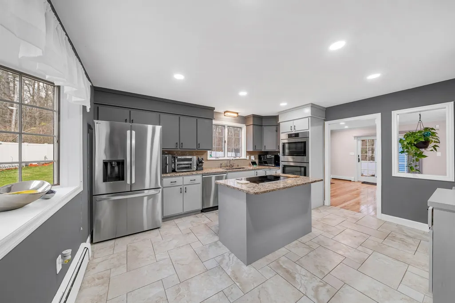
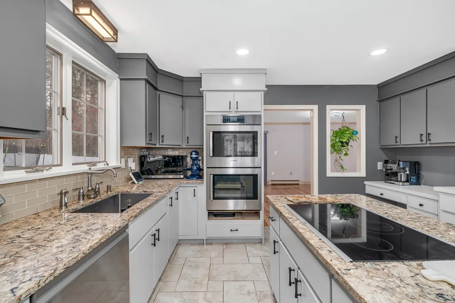
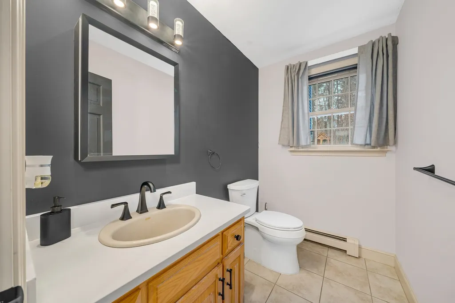
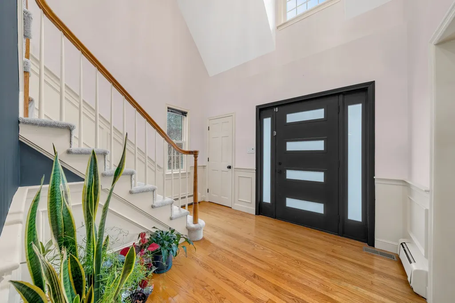
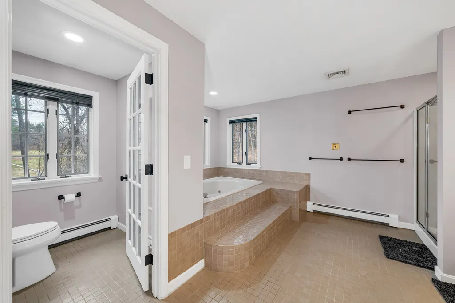
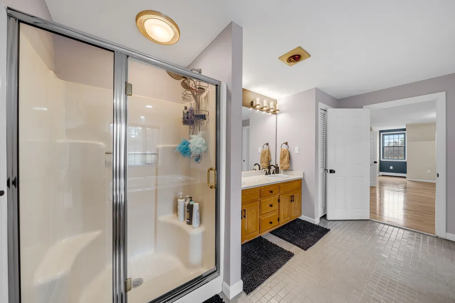
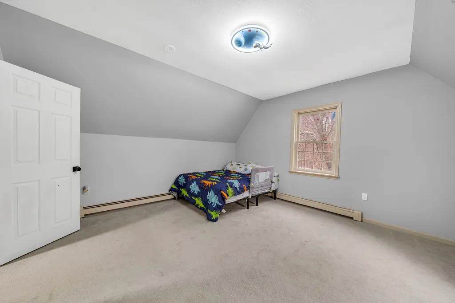
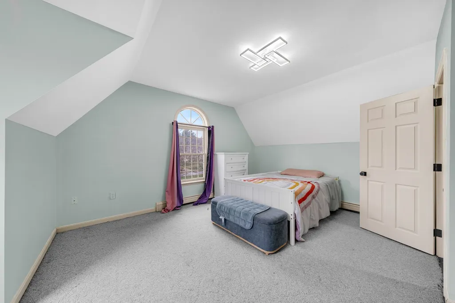
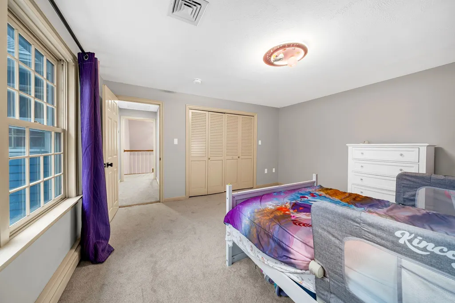
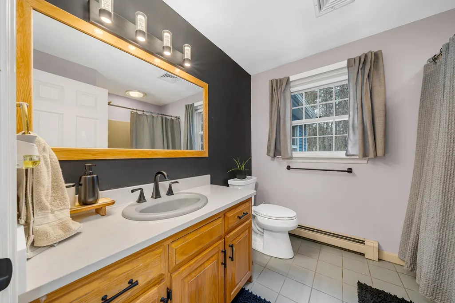
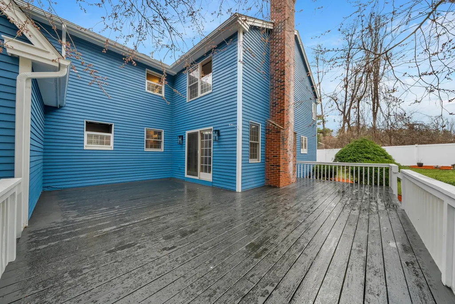
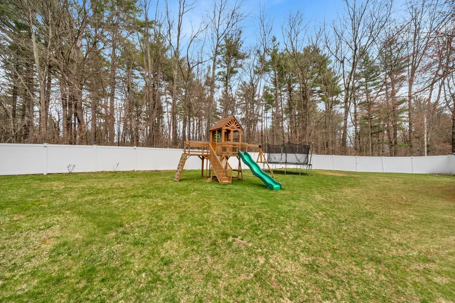
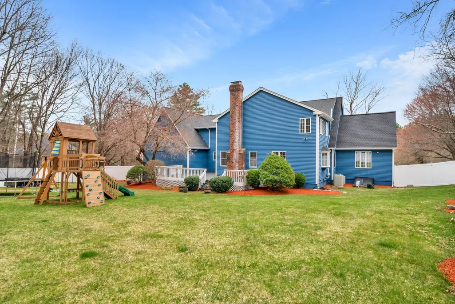
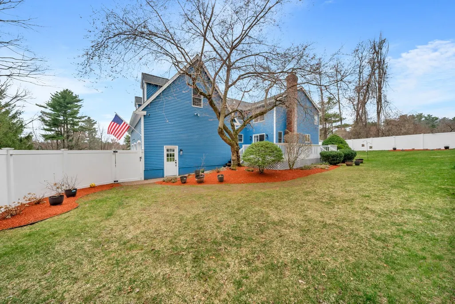
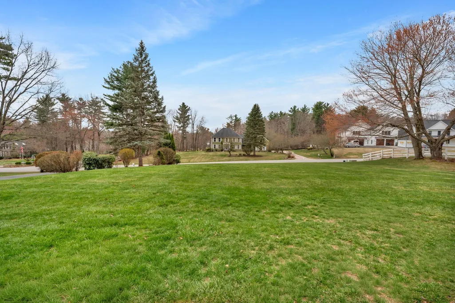
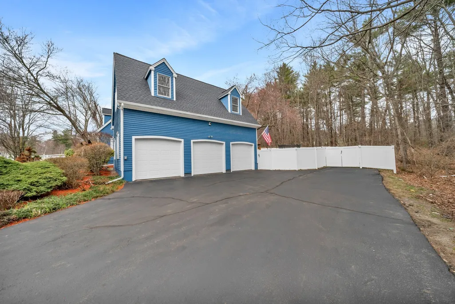
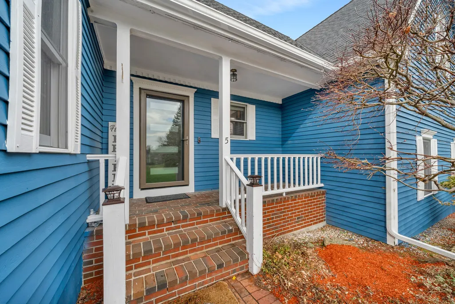
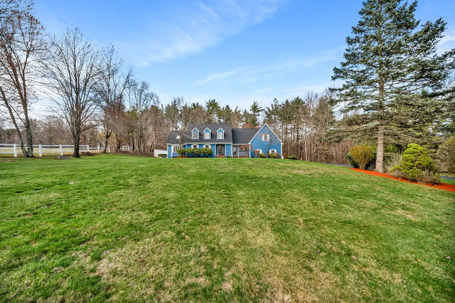
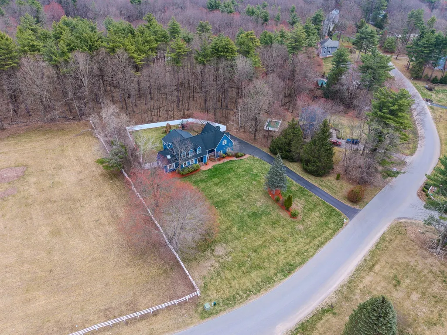
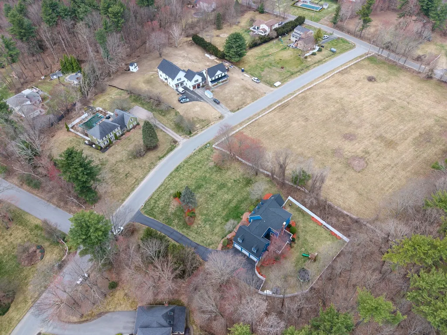
EXPERIENCE ELEGANT NEW ENGLAND LIVING IN THIS SPACIOUS WINDHAM COLONIAL ON 1.39 ACRES! This 4-bedroom, 3-bath home offers 3,707sq ft in a wooded setting in desirable Windham, NH. Sun-filled interiors feature vaulted ceilings, skylights, and a fireplace. The kitchen with center island opens to the main living areas, ideal for everyday living and entertaining. A new deck overlooks the grounds. The 3-car garage adds convenience. Recent updates include new roof, furnace, electrical, and radon mitigation system. Solar panels are leased with approximately 3 years remaining. Located in a great neighborhood with access to commuter routes and nearby amenities. DON’T MISS THIS OPPORTUNITY TO OWN IN ONE OF WINDHAM’S MOST DESIRABLECOMMUNITIES!
| Elementary School | Middle School | High School |
|---|---|---|
| Golden Brook Elementary School | Windham Middle School | Windham High School |
| Price History | |
|---|---|
| 4/17/2026 | Listed $1,165,000 |
| 6/16/2026 | 7$1,089,000 |
General Features
| Sewer | Private Sewer |
|---|---|
| Heating | Baseboard,Oil |
| Cooling | Central Air |
| Roof | Shingle |
| Appliances | Water Heater,Oven,Dishwasher,Range,Refrigerator,Washer,Dryer |
| Zoning | RD |
| Garage Spaces | 3 |
| Patio/Porch Features | Deck |
| Architectural Style | Colonial |
| Construction Materials | Frame |
| Exclusions | See Inclusion Exclusion List Attached To Listing. |
| Year Built | 1988 |
| Electric | 200+ Amp Service |
| Property Subtype | Single Family Residence |
| Tax Year | 2025 |
| Parcel Number | M:6 B:A L:802,773830 |
| Community Features | Shopping,Park,Walk/Jog Trails,Golf,Medical Facility,Laundromat,Highway Access,House of Worship,Public School |
| County | Rockingham |
| Property Type | Residential |
| HOA | No |
| Attached Garage | Yes |
| Garage Y/N | Yes |
| Waterview | No |
| Total Rooms | 9 |
| Full Baths | 2 |
| Status | Extended |
| Directions | North Lowell Rd to Bedros St |
| High School | Windham High School |
| City | Windham |
| Disclosures | Buyers responsible for own due diligence. |
| Senior Community Y/N | No |
| Lot Size Units | Acres |
| Lot Size Square Feet | 60548 |
| Carport Y/N | No |
| Elementary School | Golden Brook Elementary School |
| Property Attached Y/N | No |
| Year Built Details | Actual |
| Tax Annual Amount | 14648 |
| Home Warranty Y/N | No |
| Middle/Junior High School | Windham Middle School |
| Building Area Units | Square Feet |
| Primary Bedroom Level | Second |
| Standard Status | Active |
| Year Built Source | Public Records |
| Tax Assessed Value | 1035200 |
| Certified Treated | Unknown |
Interior Features
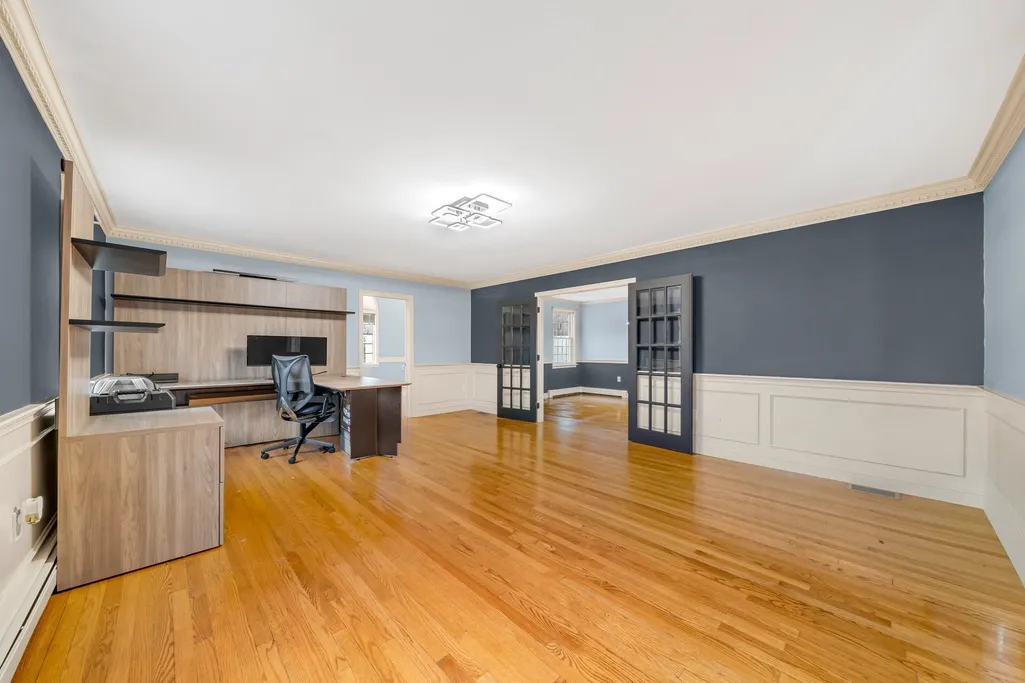
| Interior Amenities | Wainscoting,Lighting - Overhead,Crown Molding,Office |
|---|---|
| Basement | Full,Unfinished |
| Flooring | Tile,Carpet,Hardwood,Flooring - Hardwood |
| Total Fireplaces | 1 |
| Fireplace Features | Living Room |
| Kitchen Level | First |
| Air Conditioning Y/N | Yes |
| Heating Y/N | Yes |
| Fireplace Y/N | Yes |
| Above Grade Finished Area | 3707 |
| Half Baths | 1 |
| Laundry Features | Flooring - Stone/Ceramic Tile,Lighting - Overhead,First Floor |
| Total Bedrooms | 4 |
| Living Room Level | First |
| LivingAreaSource | Public Record |
| Kitchen Features | Flooring - Stone/Ceramic Tile,Window(s) - Bay/Bow/Box,Kitchen Island,Chair Rail,Recessed Lighting |
| Total Baths | 3 |
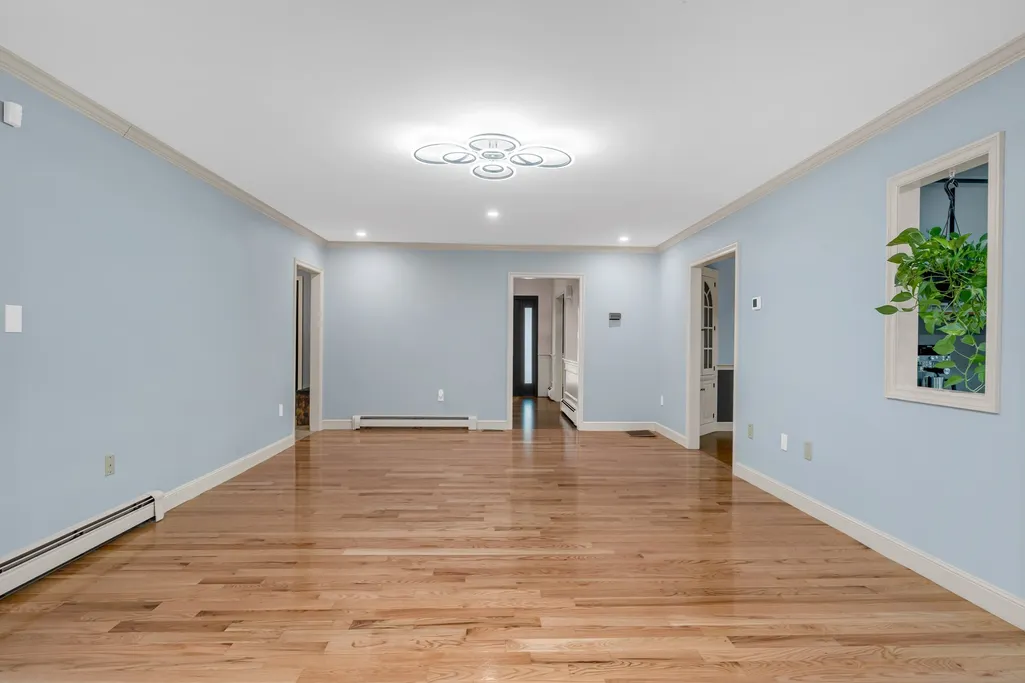
| Living Room Features | Flooring - Hardwood,Recessed Lighting,Slider,Lighting - Overhead,Crown Molding |
| Bedroom 4 Features | Closet,Flooring - Wall to Wall Carpet,Lighting - Overhead |
| Bedroom 3 Features | Closet,Flooring - Wall to Wall Carpet,Lighting - Overhead |
| Bedroom 2 Features | Closet,Flooring - Wall to Wall Carpet,Lighting - Overhead |
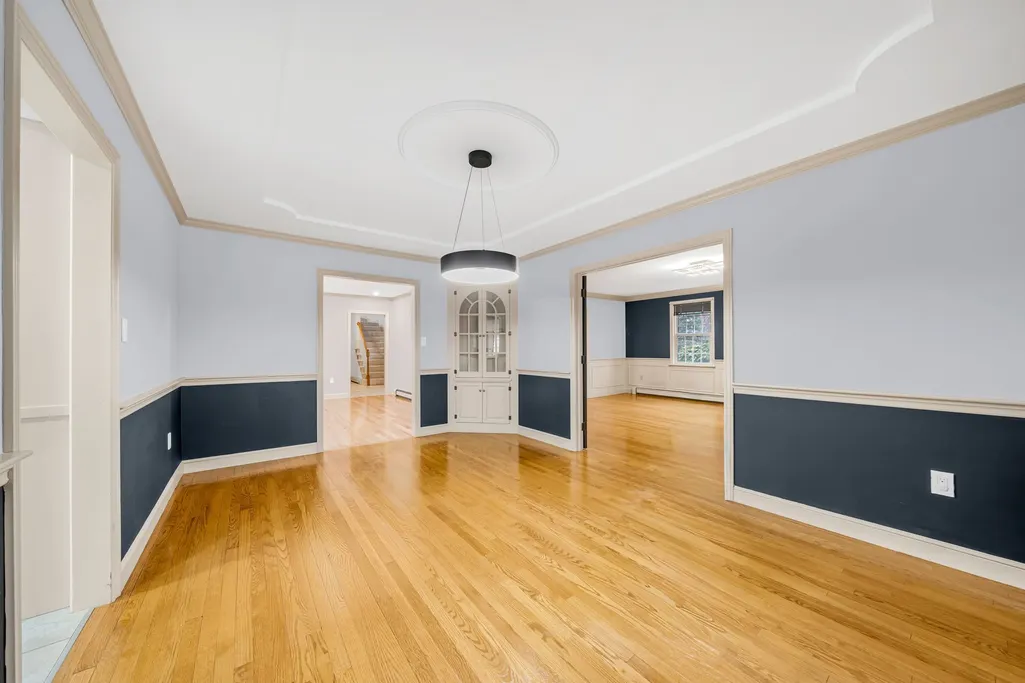
| Dining Room Features | Flooring - Hardwood,Chair Rail,Lighting - Pendant,Crown Molding,Tray Ceiling(s) |
| Kitchen Area | 210 |
| Kitchen Length | 15 |
| Kitchen Width | 14 |
| Primary on Main | 169 |
| Second Bedroom Length | 13 |
| Second Bedroom Width | 13 |
| Bedroom 3 Area | 238 |
| Bedroom 3 Length | 17 |
| Bedroom 3 Width | 14 |
| Bedroom 4 Area | 272 |
| Bedroom 4 Length | 17 |
| Bedroom 4 Width | 16 |
| Dining Room Area | 16 |
| Dining Room Width | 11 |
| Family Room Area | 224 |
| Family Room Length | 16 |
| Living Room Area | 390 |
| Living Room Length | 26 |
| Living Room Width | 15 |
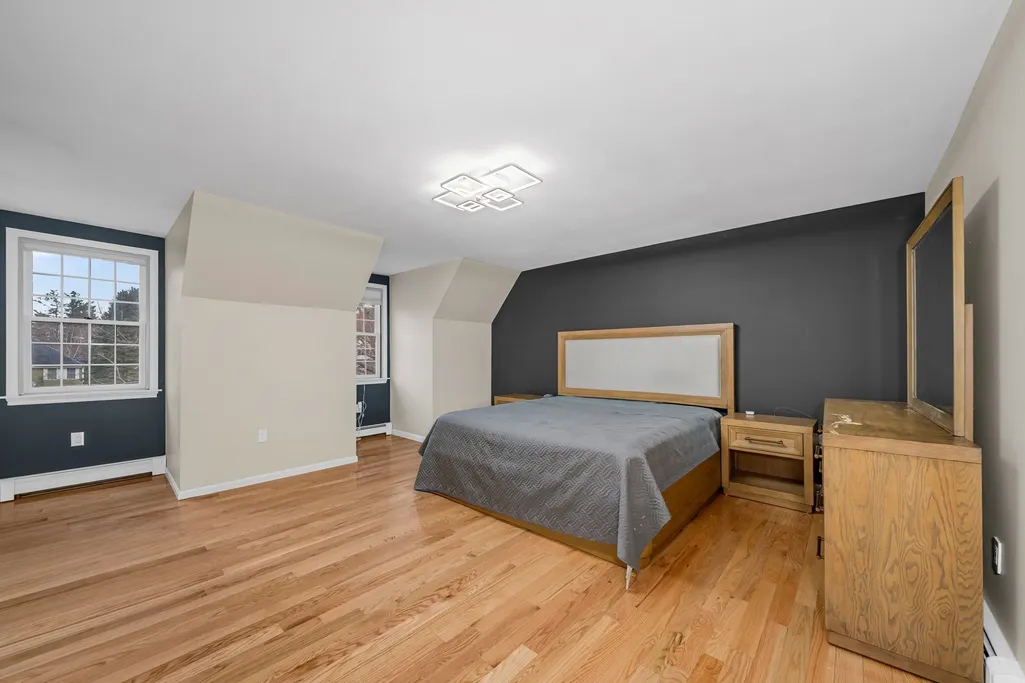
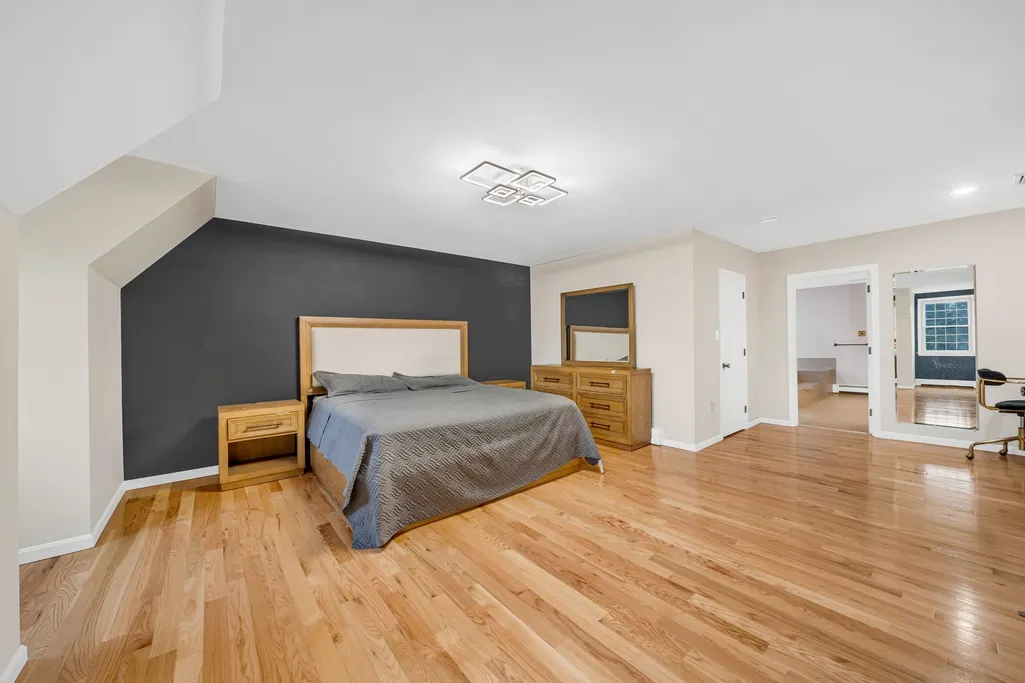
| Primary Bedroom Area | 450 |
| Primary Bedroom Features | Walk-In Closet(s),Flooring - Hardwood,Recessed Lighting,Lighting - Sconce,Lighting - Overhead |
| Primary Bedroom Length | 25 |
| Primary Bedroom Width | 18 |
| Family Room Width | 14 |
| Family Room Level | First |
| Family Room Features | Skylight,Ceiling Fan(s),Vaulted Ceiling(s),Flooring - Hardwood,Chair Rail,Recessed Lighting |
| Dining Room Level | First |
| Dining Room Area | 176 |
| Bedroom 4 Level | Second |
| Bedroom 3 Level | Second |
| Second Bedroom Level | Second |
| Bathroom 1 Level | Second |
| Bathroom 2 Level | Second |
| Bathroom 3 Level | First |
Exterior Features
| Exterior Amenities | Deck |
|---|---|
| Parking Features | Attached,Paved Drive,Off Street |
| Lot Features | Wooded |
| Water Source | Private |
| Total Parking | 11 |
| Lot Size Area | 1.39 |
| Foundation Details | Concrete Perimeter |
| Spa | No |
| Building Area Total | 3707 |
| Lot Size Acres | 1.39 |
| Road Surface Type | Paved |
| Waterfront Y/N | No |
| Covered Spaces | 3 |
| Door Features | French Doors |
| Road Frontage Type | Public |
Amenities
- Foreclosure
- Views
- Short Sale
- New Construction
- Adult 55+
- Lease To Own
- No HOA Fees
- Furnished
- Primary On Main
- Air Conditioning
- Seller Finance
- Green
- Fixer Upper
- Horse
- Golf
- Fireplace
- Deck
- Garage
- Basement
- Pool
Property vs Single Family Average in 03087
Price
Year Built
Visits
 Massachusetts MLS Property Info Network (MLSPIN) - The property listing data and information set forth herein were provided to MLS Property Information Network, Inc. from third party sources, including sellers, lessors and public records, and were compiled by MLS Property Information Network, Inc. The property listing data and information are for the personal, non commercial use of consumers having a good faith interest in purchasing or leasing listed properties of the type displayed to them and
 IDX information is provided exclusively for consumers personal, non-commercial use and may not be used for any purpose other than to identify prospective properties consumers may be interested in purchasing. Information is deemed reliable but is not guaranteed. © 2026 State-Wide Multiple Listing Service. All rights reserved.
 The data relating to real estate for sale on this site comes from the Broker Reciprocity (BR) of the Cape Cod & Islands Multiple Listing Service, Inc. Summary or thumbnail real estate listings held by brokerage firms other than REMAX Real Estate Center are marked with the BR Logo and detailed information about them includes the name of the listing broker. Neither the listing broker nor REMAX Real Estate Center shall be responsible for any typographical errors, misinformation, or misprints and shall
