
Address
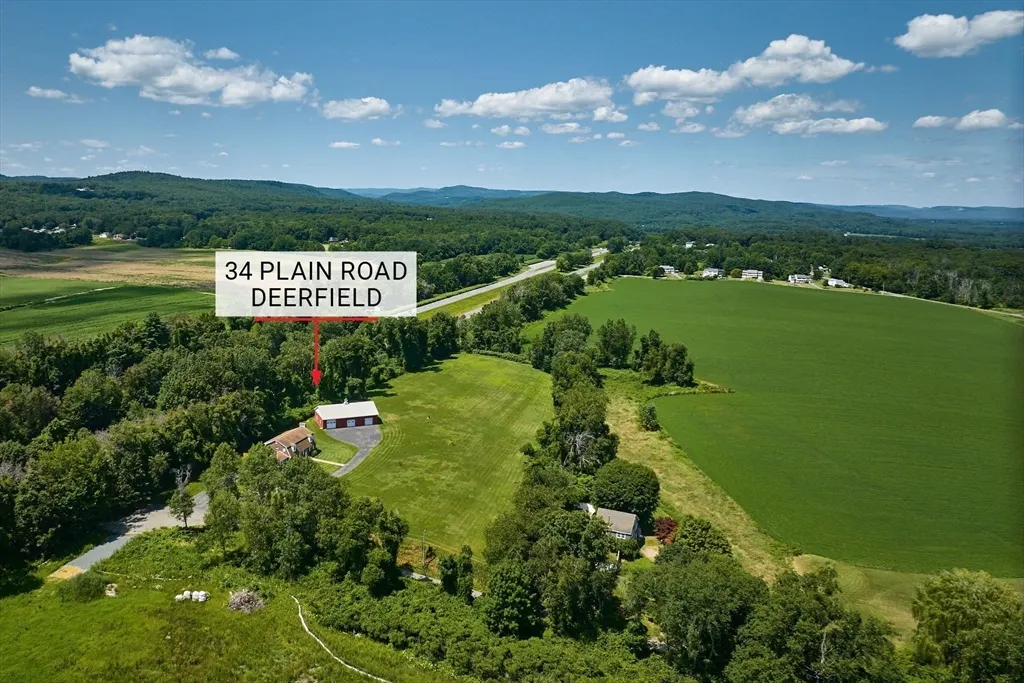
34 Plain Rd East, Deerfield, MA
Price
$ 899,000
Property Attributes
- MLS#73556745
- TypeSingle Family
- Listing Status Active
- CountyFRANKLIN
- CityDeerfield
- Zip01373
- StyleColonial
- Year Built1983
- Taxes$ 7237
- Price$ 899,000
- Bedrooms3
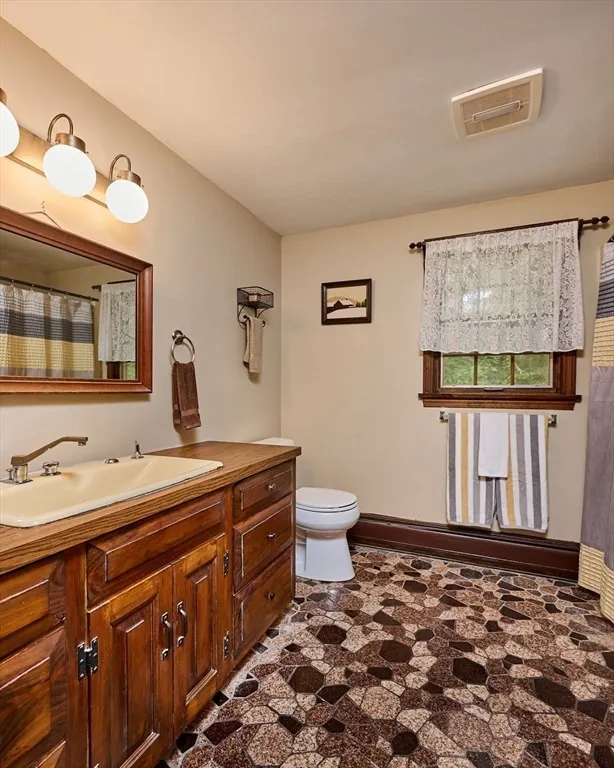
- Full Bathrooms1
- Half Bathrooms1
- Sqr Footage2628
- Lot Size4.06 Acres
Data Source:
Massachusetts MLS Property Info Network (MLSPIN)
Property Description
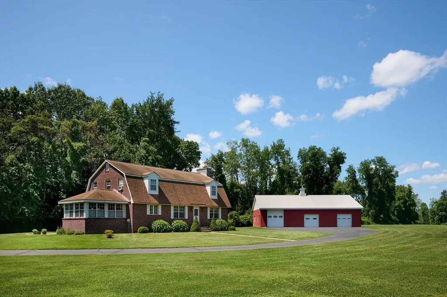
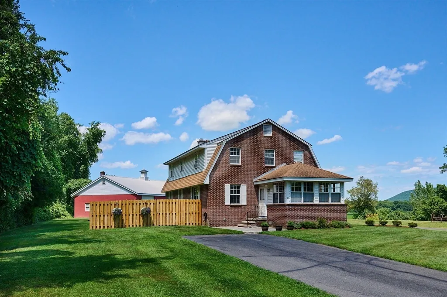
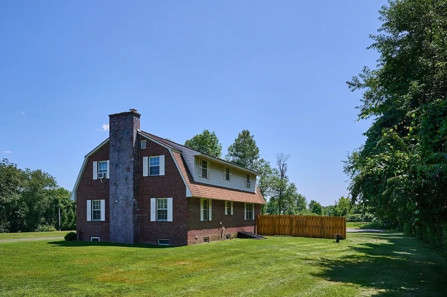
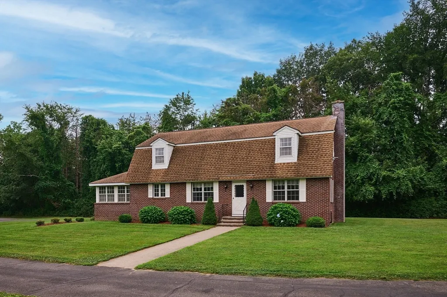
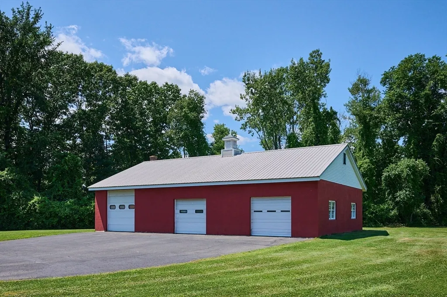
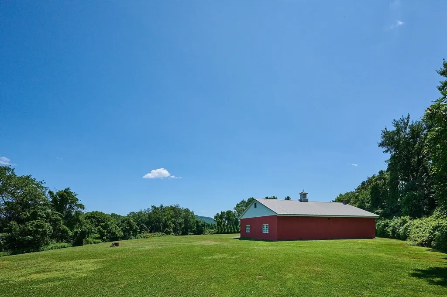
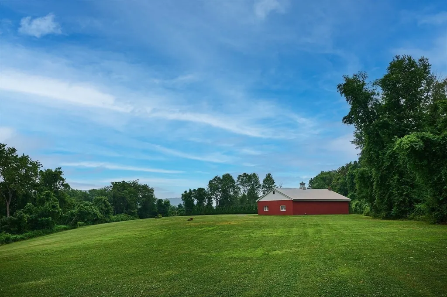
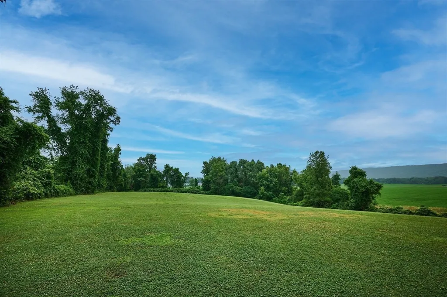
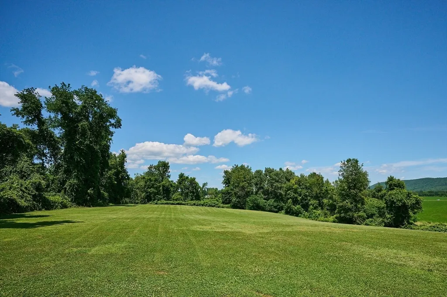
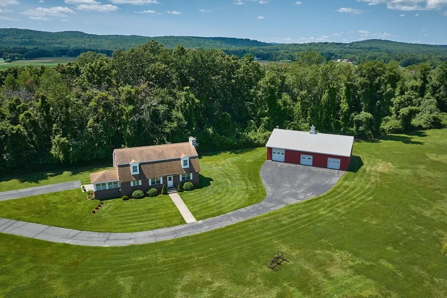
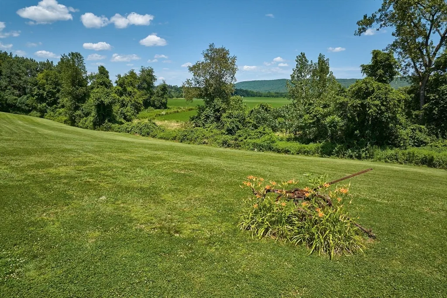
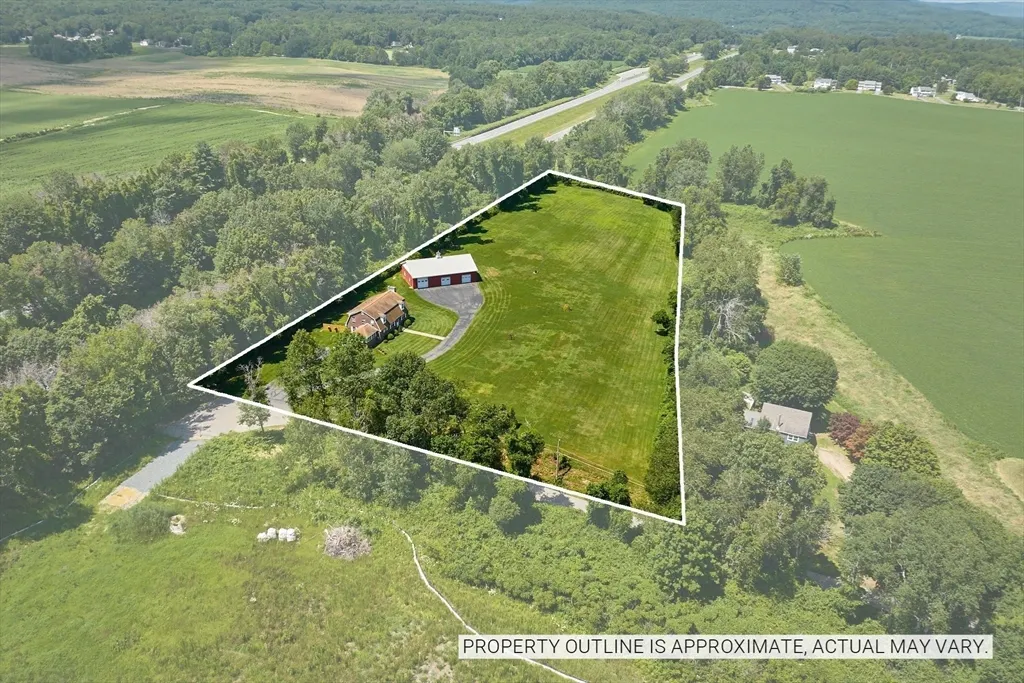
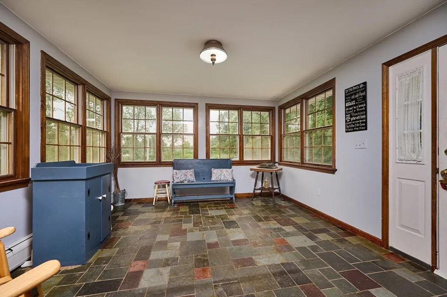
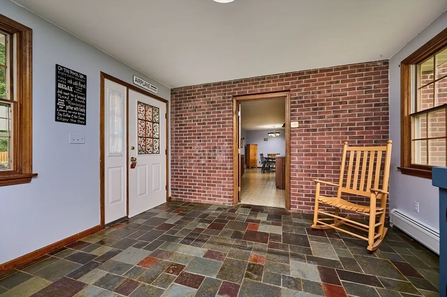
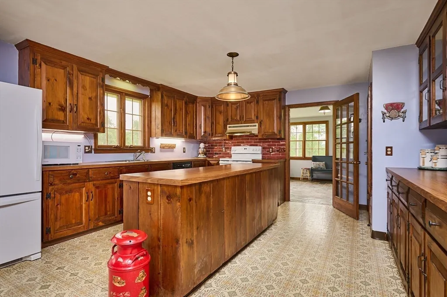
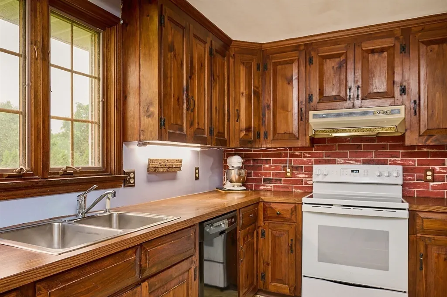
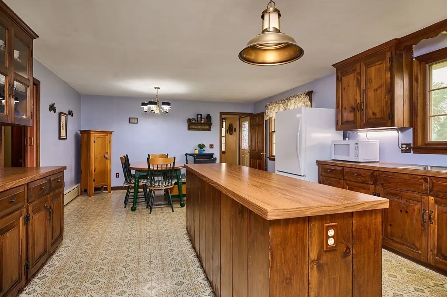
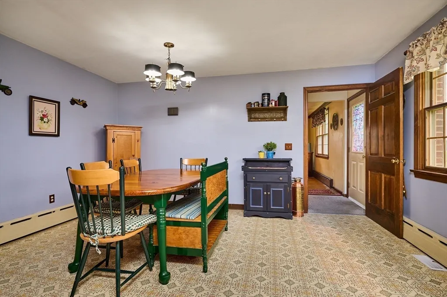
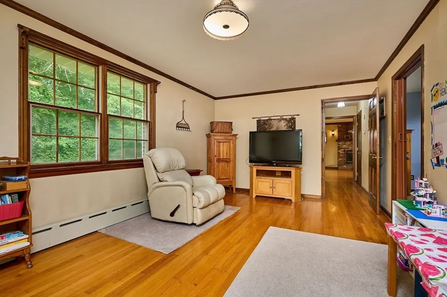
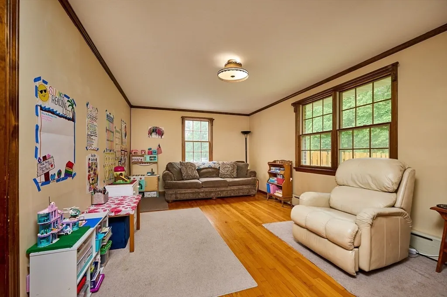
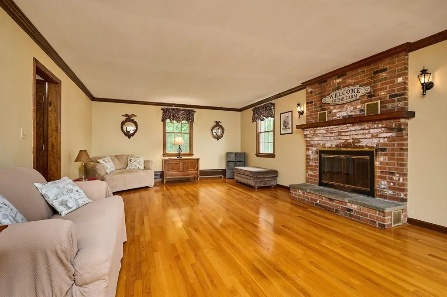
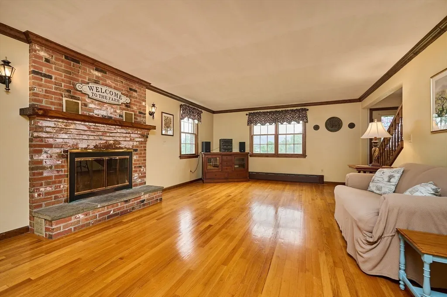
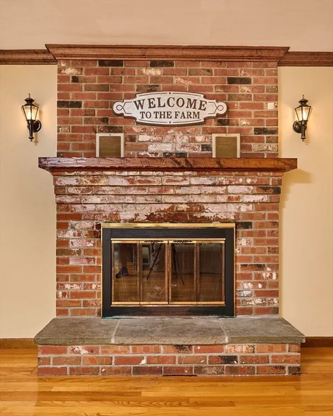
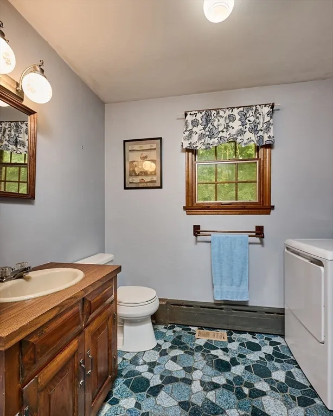
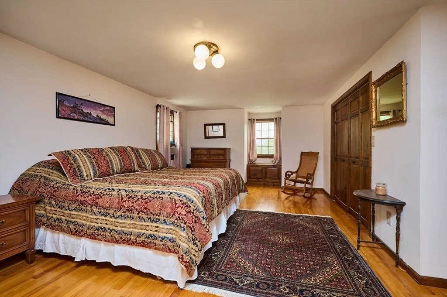
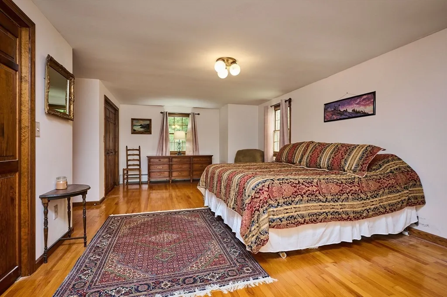
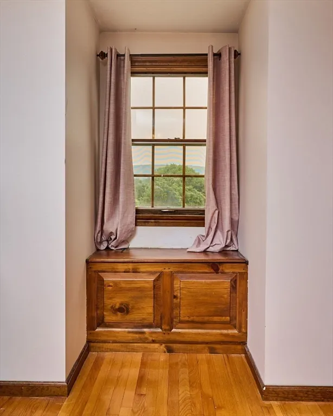
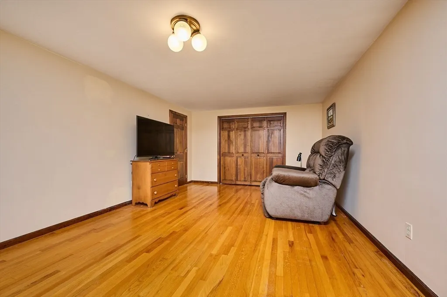
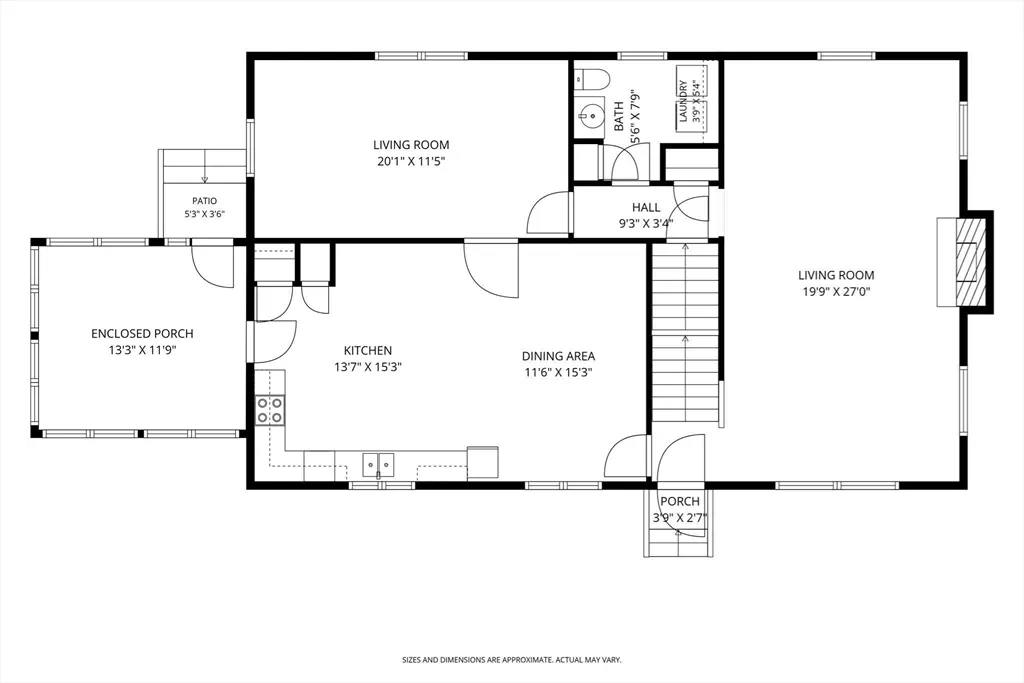
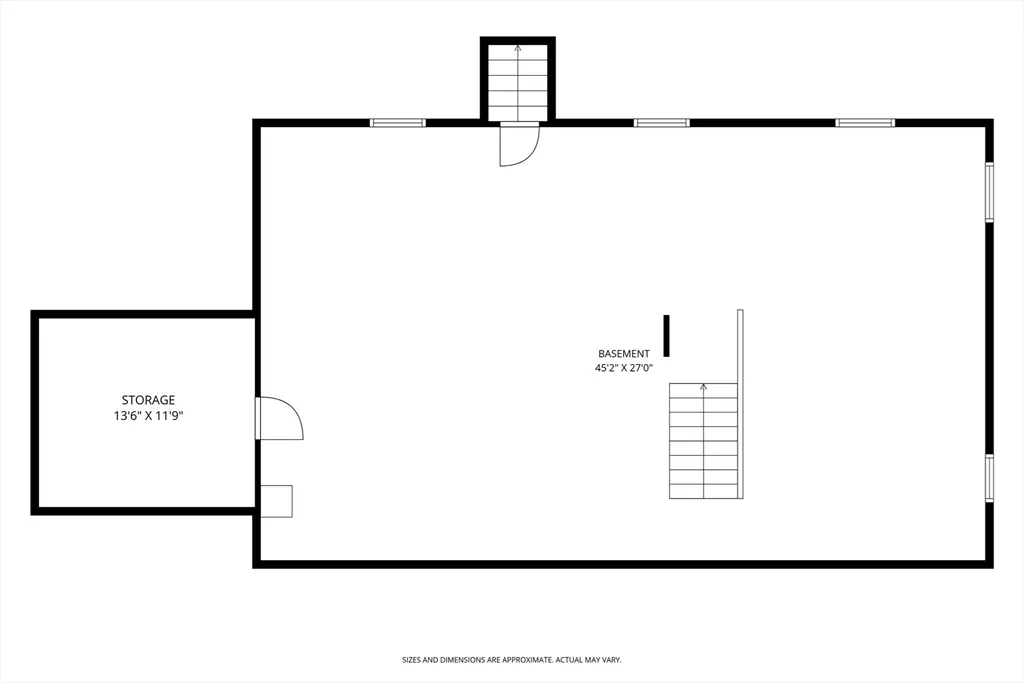
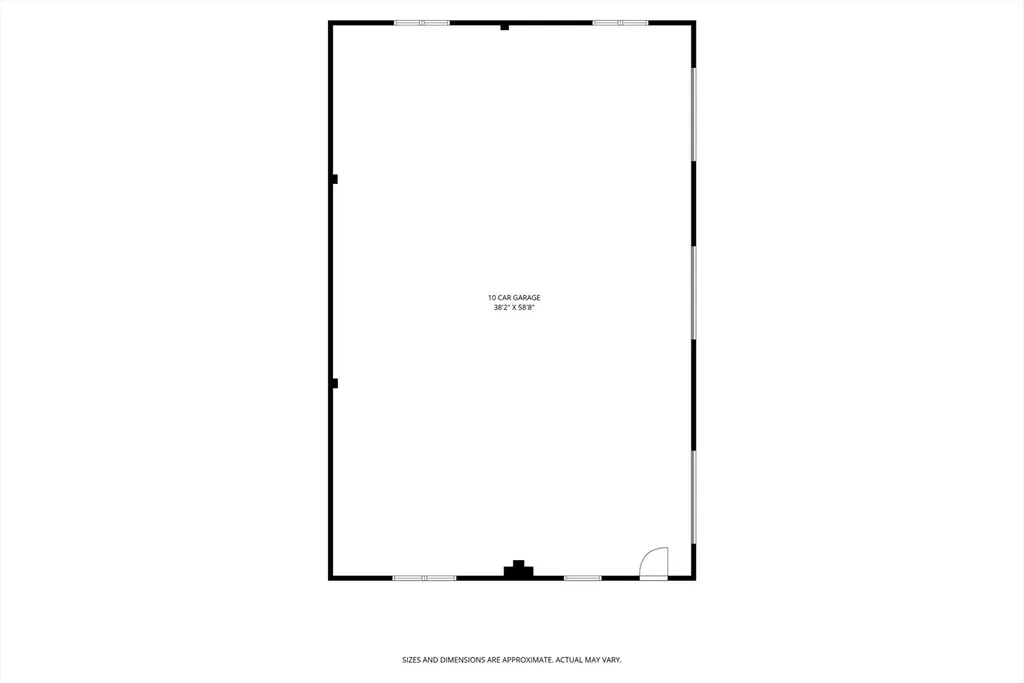
4 private acres of meticulously maintained meadow with spectacular views of the Pocumtuck Range - watch the landscape shift through a palette of colors as the sun travels across the sky, a front-row seat to nature's daily show. Perfectly suited for gardens, animals, or adding an ADU, this property is also a great fit for a mini home farm. This charming 3-bedroom, 1.5-bath home with 8 ft ceilings blends classic character with comfort. The large eat-in country kitchen with baker's island is the heart of the home, complemented by first-floor laundry and heated sunroom offering bright views. Beautiful hardwood flooring runs through most of the home, and the inviting living room, featuring elegant crown molding, is anchored by a cozy fireplace, perfect for chilly evenings. The family room also boasts crown molding, adding a touch of timeless elegance. Recent insulation upgrades and a dedicated generator switch panel keep essentials running in an emergency. The show stopping garage holds up to 10 cars with 3 overhead doors, one 11 feet tall, plus water, electric and a metal roof - create your dream garage, home gym, workshop, recording studio, or home dog grooming space. A rare retreat offering privacy and possibilities.
| Elementary School | Middle School | High School |
|---|---|---|
| Deerfield Elementary | Frontier Regional Middle School | Frontier Regional High School |
| Price History | |
|---|---|
| 7/29/2026 | Listed $899,000 |
General Features
| Sewer | Private Sewer |
|---|---|
| Heating | Central,Baseboard,Oil |
| Cooling | None |
| Utilities | for Electric Range,for Electric Dryer,Washer Hookup,Generator Connection |
| Roof | Shingle |
| Appliances | Water Heater,Tankless Water Heater,Range,Dishwasher,Refrigerator |
| Zoning | RA |
| Garage Spaces | 10 |
| Patio/Porch Features | Porch - Enclosed |
| Architectural Style | Colonial |
| Exclusions | Shelf In Garage. 2 Pieces Of Antique Farm Equipment In Front Field. |
| Year Built | 1983 |
| Electric | Generator,Circuit Breakers,Generator Connection |
| View | Scenic View(s) |
| Property Subtype | Single Family Residence |
| Tax Year | 2026 |
| Parcel Number | 3088772 |
| Community Features | Shopping,Walk/Jog Trails,Medical Facility,Laundromat,Conservation Area,Highway Access,House of Worship,Private School,Public School,T-Station,University,Other |
| County | Franklin |
| Property Type | Residential |
| HOA | No |
| Attached Garage | No |
| Garage Y/N | Yes |
| Waterview | No |
| Total Rooms | 7 |
| Full Baths | 1 |
| Status | Active |
| Directions | R5 north,take left onto Mill Village Road,immediate left onto Plain Road East. Do not follow GPS |
| High School | Frontier Regional |
| City | Deerfield |
| Disclosures | See attached sellers disclosure and Firm remarks,all measurements and drawn in lot lines are approximate. Buyers to verify all information. |
| Senior Community Y/N | No |
| Lot Size Units | Acres |
| Lot Size Square Feet | 176854 |
| Carport Y/N | No |
| Elementary School | Deerfield Elementary |
| Property Attached Y/N | No |
| Year Built Details | Actual |
| Tax Annual Amount | 7237 |
| Home Warranty Y/N | No |
| Middle/Junior High School | Frontier Regional |
| Building Area Units | Square Feet |
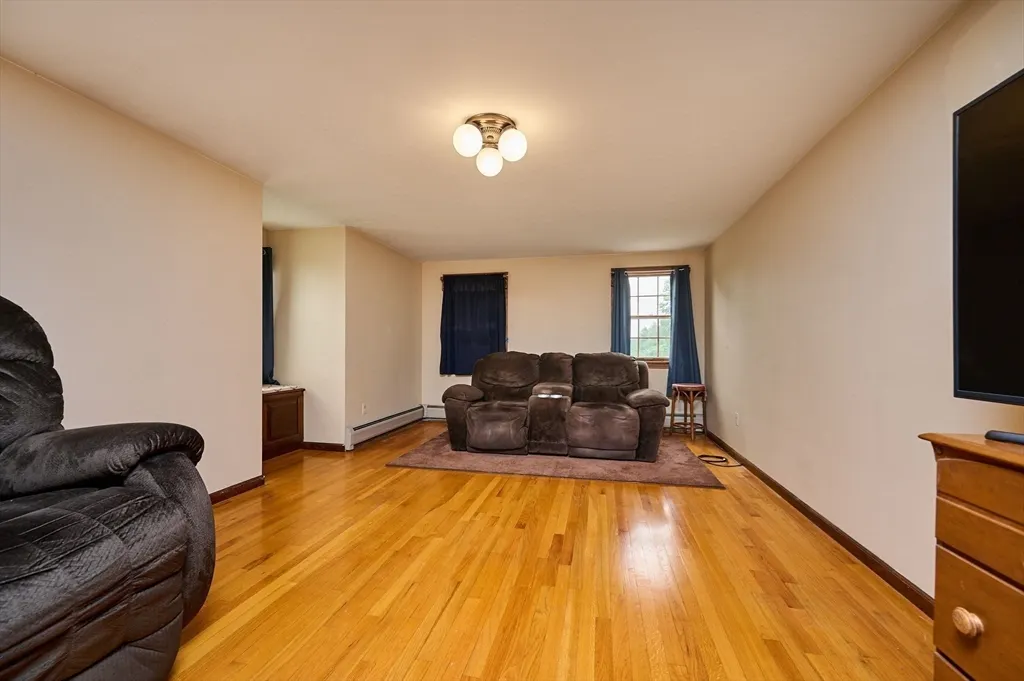
| Primary Bedroom Level | Second |
| Standard Status | Active |
| Year Built Source | Public Records |
| Tax Assessed Value | 538100 |
| Tax Lot | 0006 |
| Certified Treated | Unknown |
Interior Features
| Interior Amenities | Sun Room,Internet Available - Broadband |
|---|---|
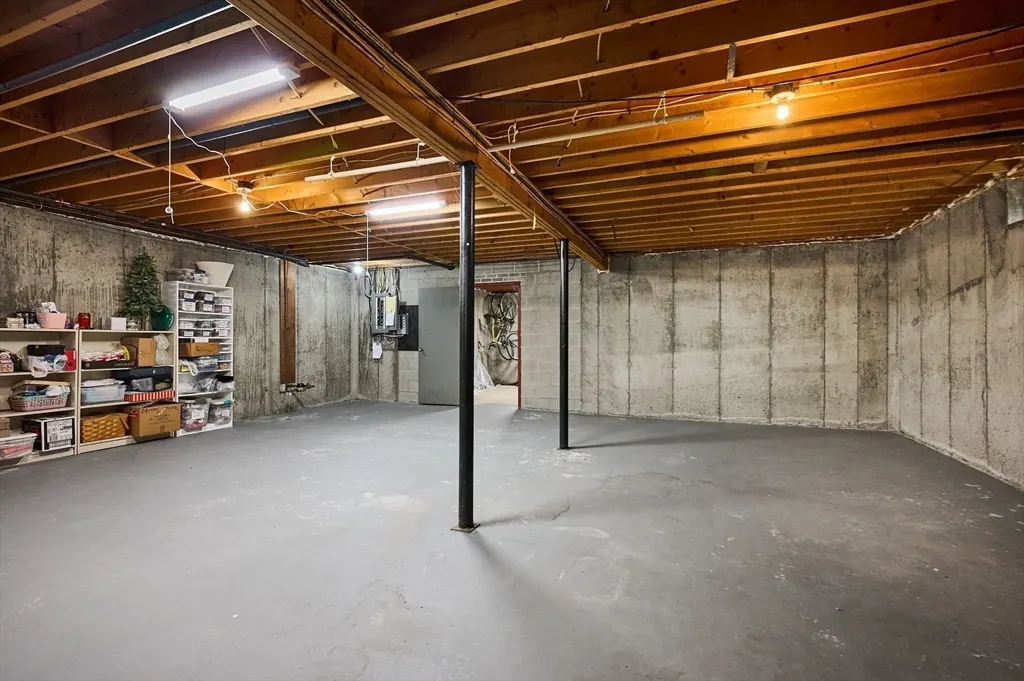
| Basement | Interior Entry,Bulkhead,Concrete |
| Flooring | Vinyl,Hardwood,Flooring - Stone/Ceramic Tile |
| Total Fireplaces | 1 |
| Fireplace Features | Living Room |
| Kitchen Level | First |
| Air Conditioning Y/N | No |
| Heating Y/N | Yes |
| Window Features | Insulated Windows,Storm Window(s) |
| Fireplace Y/N | Yes |
| Above Grade Finished Area | 2628 |
| Half Baths | 1 |
| Laundry Features | Electric Dryer Hookup,Washer Hookup,First Floor |
| Total Bedrooms | 3 |
| Living Room Level | First |
| LivingAreaSource | Public Record |
| Kitchen Features | Flooring - Vinyl,Dining Area,Kitchen Island,Country Kitchen,Exterior Access,Lighting - Overhead |
| Total Baths | 2 |
| Primary Bathroom Features | No |
| Living Room Features | Flooring - Hardwood,Crown Molding |
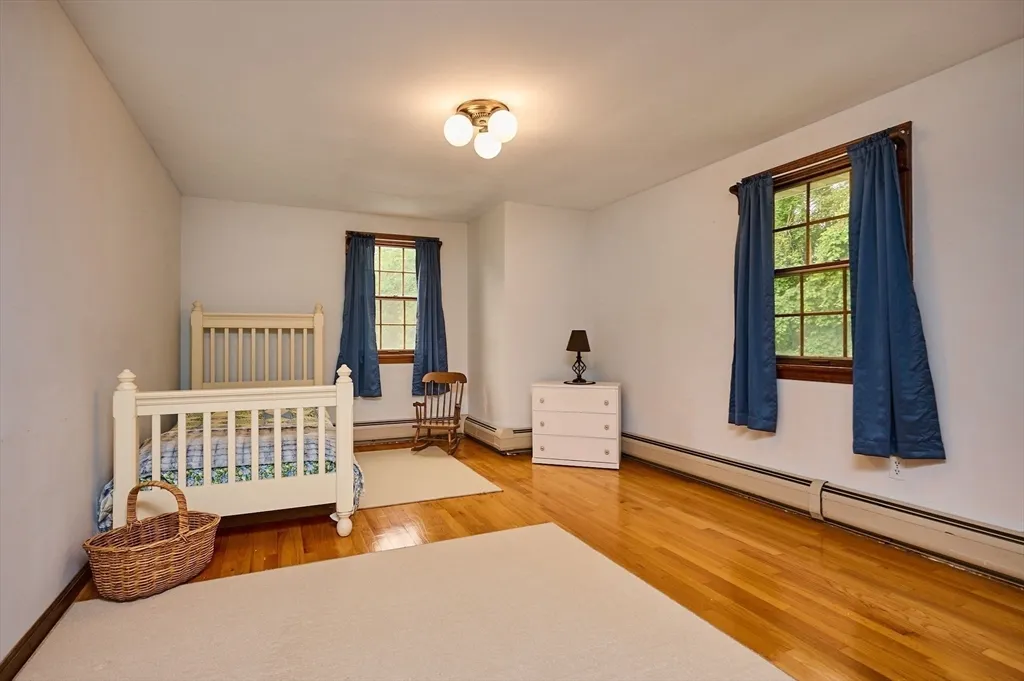
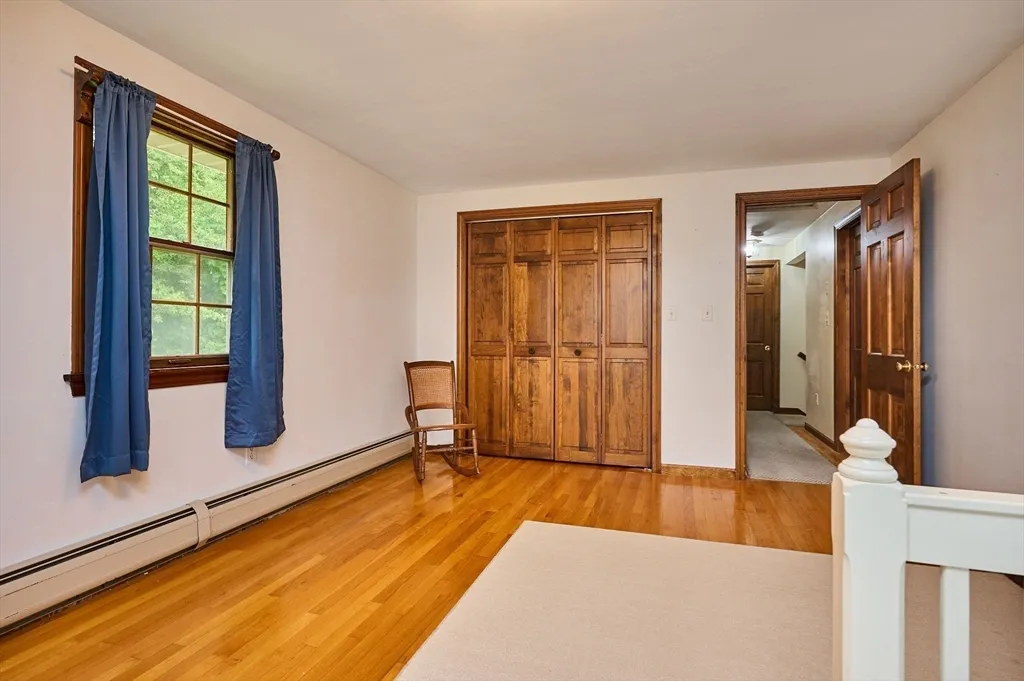
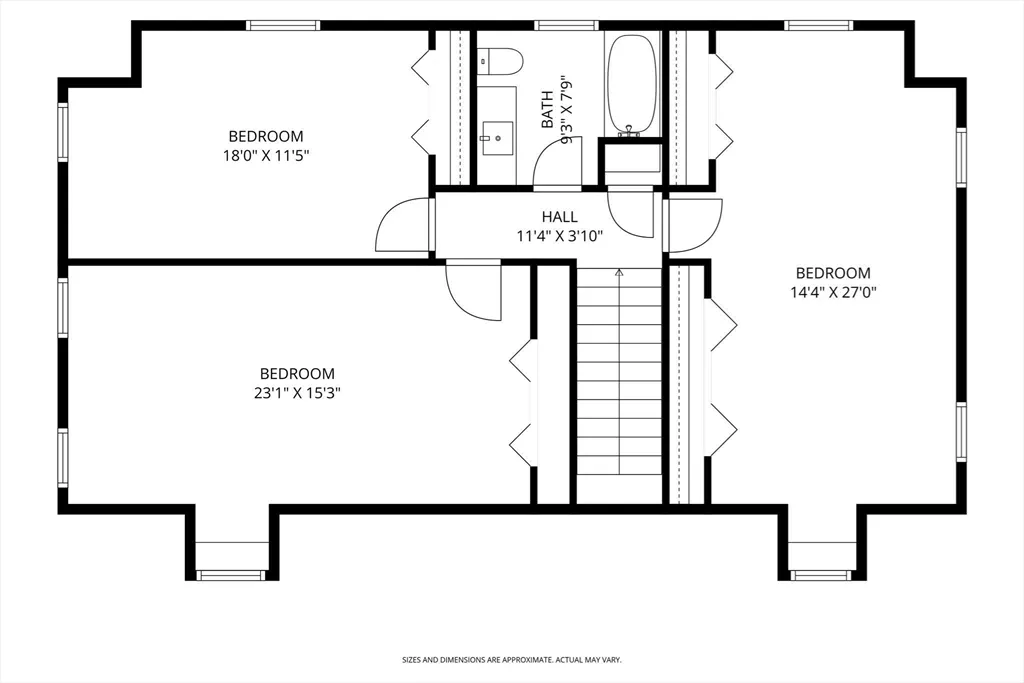
| Bedroom 3 Features | Closet,Flooring - Hardwood |
| Bedroom 2 Features | Closet,Flooring - Hardwood |
| Dining Room Features | Flooring - Vinyl,Lighting - Overhead |
| Kitchen Area | 209.609999999 |
| Kitchen Length | 13.7 |
| Kitchen Width | 15.3 |
| Primary on Main | 388.8 |
| Second Bedroom Length | 14.4 |
| Second Bedroom Width | 27 |
| Bedroom 3 Area | 207 |
| Bedroom 3 Length | 18 |
| Bedroom 3 Width | 11.5 |
| Dining Room Area | 11.6 |
| Dining Room Width | 15.3 |
| Family Room Area | 231.15 |
| Family Room Length | 20.1 |
| Living Room Area | 537.3 |
| Living Room Length | 19.9 |
| Living Room Width | 27 |
| Primary Bedroom Area | 353.43 |
| Primary Bedroom Features | Closet,Flooring - Hardwood |
| Primary Bedroom Length | 23.1 |
| Primary Bedroom Width | 15.3 |
| Family Room Width | 11.5 |
| Family Room Level | First |
| Family Room Features | Flooring - Hardwood,Crown Molding |
| Dining Room Level | First |
| Dining Room Area | 177.48 |
| Bedroom 3 Level | Second |
| Second Bedroom Level | Second |
| Bathroom 1 Level | First |
| Bathroom 2 Level | Second |
Exterior Features
| Exterior Amenities | Porch - Enclosed,Horses Permitted,Other |
|---|---|
| Parking Features | Detached,Garage Door Opener,Storage,Workshop in Garage,Garage Faces Side,Oversized,Off Street,Paved |
| Lot Features | Cleared,Gentle Sloping,Level |
| Water Source | Public |
| Total Parking | 20 |
| Lot Size Area | 4.06 |
| Foundation Details | Concrete Perimeter |
| Spa | No |
| Building Area Total | 2628 |
| Lot Size Acres | 4.06 |
| Road Surface Type | Paved |
| Frontage Length | 328.00 |
| Waterfront Y/N | No |
| Covered Spaces | 10 |
| Road Frontage Type | Public |
| Road Responsibility | Public Maintained Road |
| Horse Y/N | Yes |
Amenities
- Foreclosure
- Views
- Short Sale
- New Construction
- Adult 55+
- Lease To Own
- No HOA Fees
- Furnished
- Primary On Main
- Air Conditioning
- Seller Finance
- Green
- Fixer Upper
- Horse
- Golf
- Fireplace
- Deck
- Garage
- Basement
- Pool
Property vs Single Family Average in 01373
Price
Taxes
Year Built
Visits
 Massachusetts MLS Property Info Network (MLSPIN) - The property listing data and information set forth herein were provided to MLS Property Information Network, Inc. from third party sources, including sellers, lessors and public records, and were compiled by MLS Property Information Network, Inc. The property listing data and information are for the personal, non commercial use of consumers having a good faith interest in purchasing or leasing listed properties of the type displayed to them and
 IDX information is provided exclusively for consumers personal, non-commercial use and may not be used for any purpose other than to identify prospective properties consumers may be interested in purchasing. Information is deemed reliable but is not guaranteed. © 2026 State-Wide Multiple Listing Service. All rights reserved.
 The data relating to real estate for sale on this site comes from the Broker Reciprocity (BR) of the Cape Cod & Islands Multiple Listing Service, Inc. Summary or thumbnail real estate listings held by brokerage firms other than REMAX Real Estate Center are marked with the BR Logo and detailed information about them includes the name of the listing broker. Neither the listing broker nor REMAX Real Estate Center shall be responsible for any typographical errors, misinformation, or misprints and shall
