
Address
3057 Palmer St, Palmer, MA
Price
$ 450,000
Property Attributes
- MLS#73563135
- TypeSingle Family
- Listing Status Active
- CountyHAMPDEN
- CityPalmer
- AreaBondsville
- Zip01069
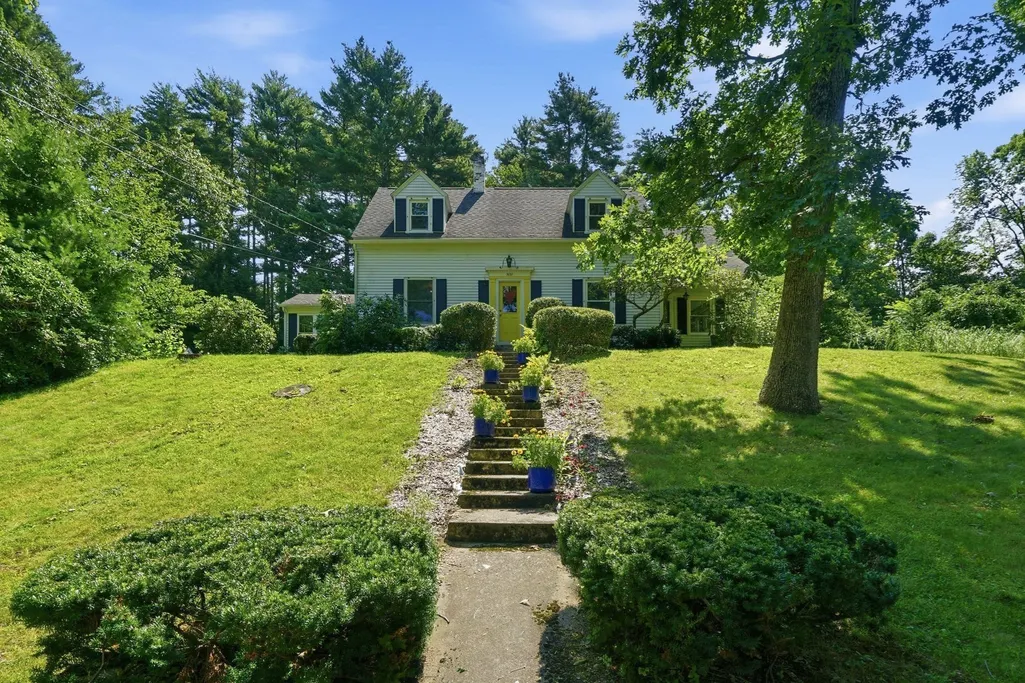
- StyleCape
- Year Built1940
- Taxes$ 6101
- Price$ 450,000
- Bedrooms3
- Full Bathrooms2
- Half Bathrooms0
- Sqr Footage2173
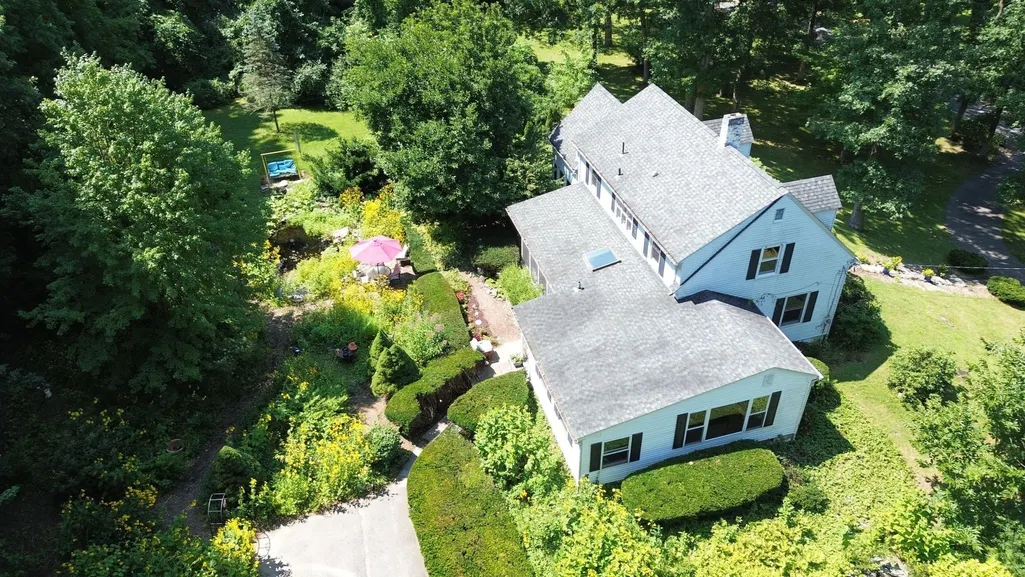
- Lot Size4.12 Acres
Data Source:
Massachusetts MLS Property Info Network (MLSPIN)
Property Description
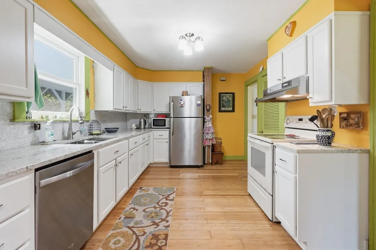
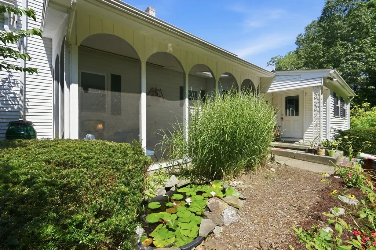
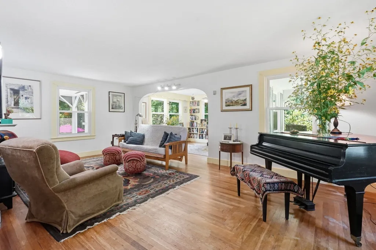
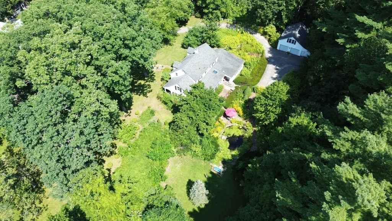
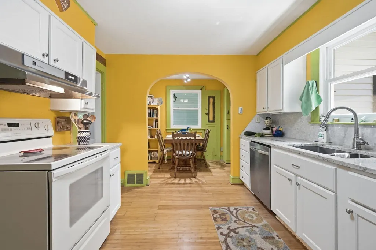
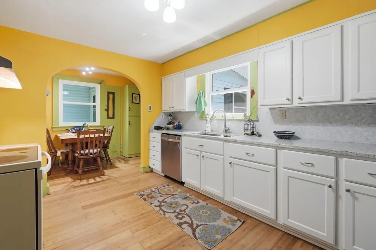
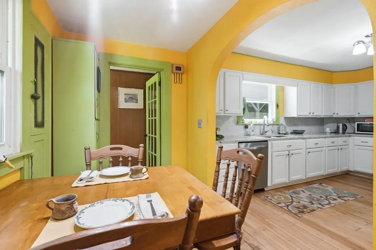
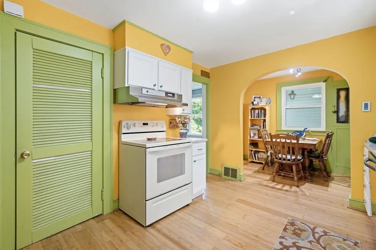
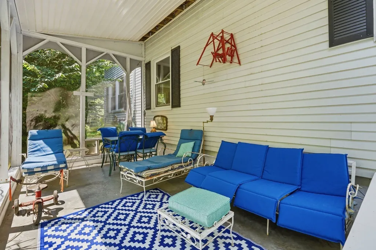
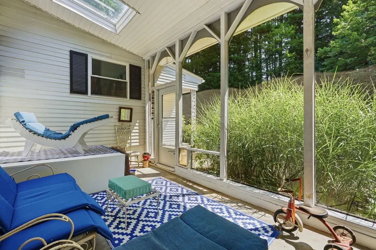
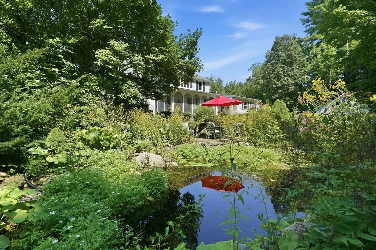
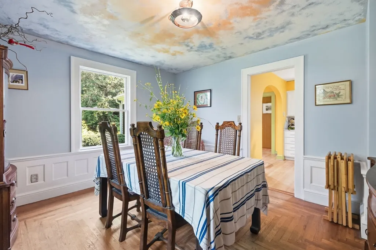
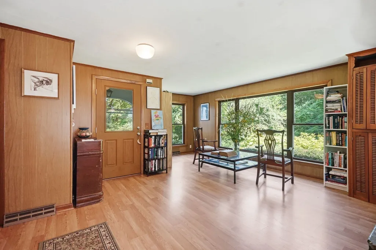
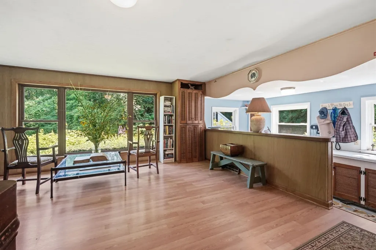
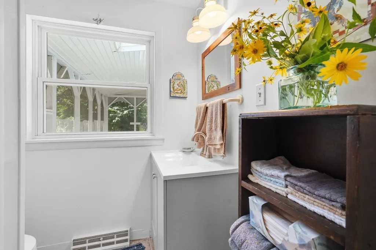
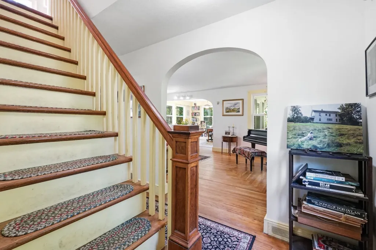
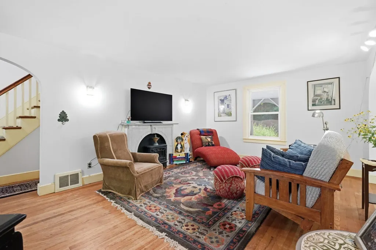
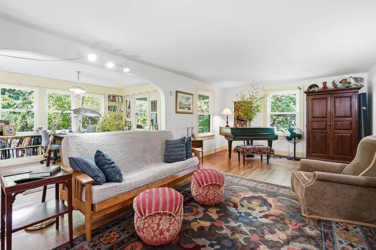
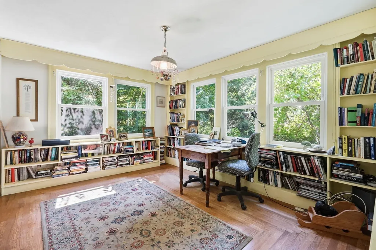
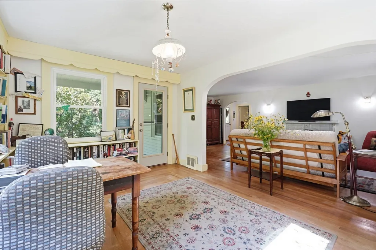
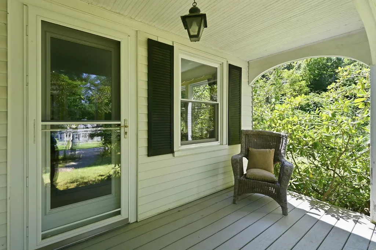
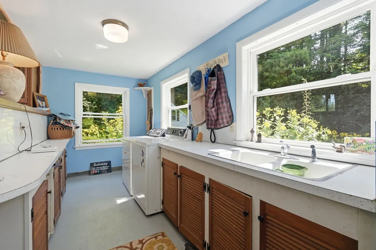
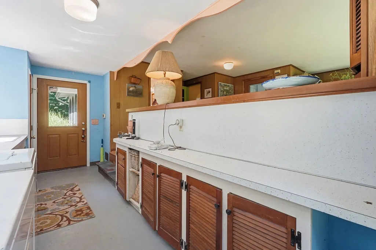
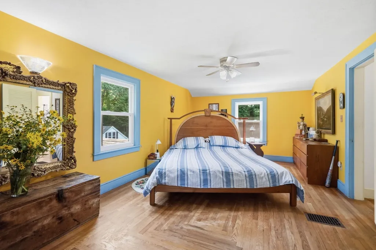
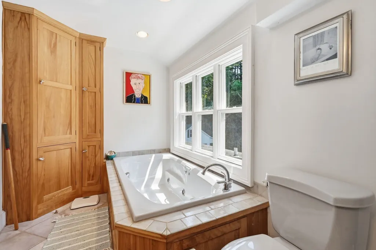
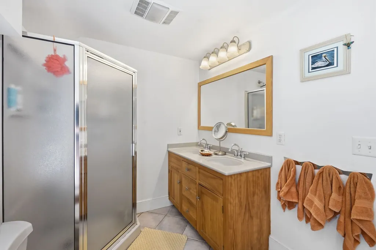
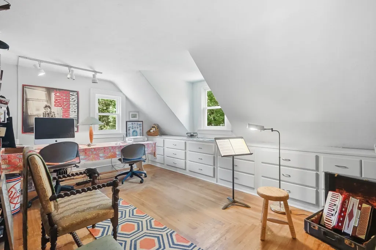
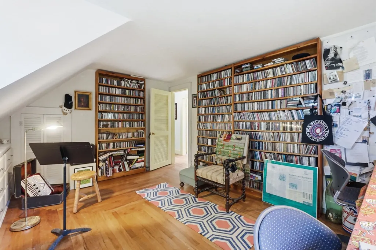
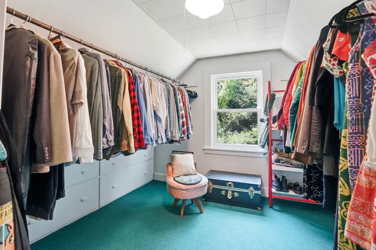
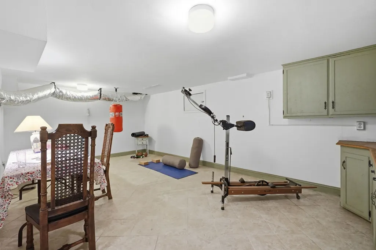
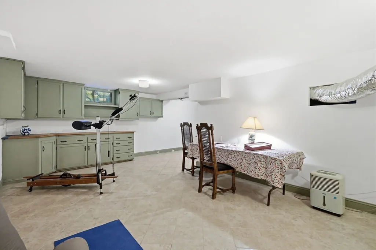
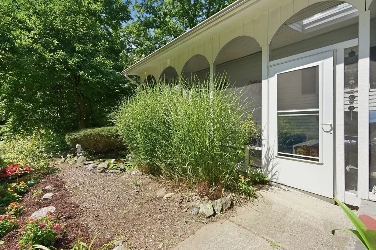
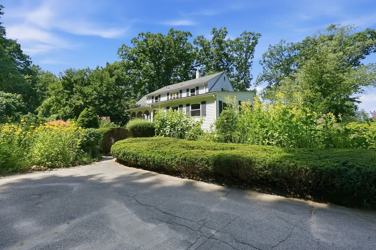
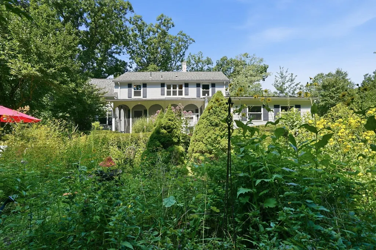
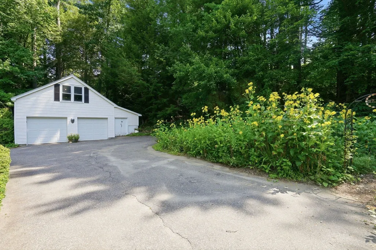
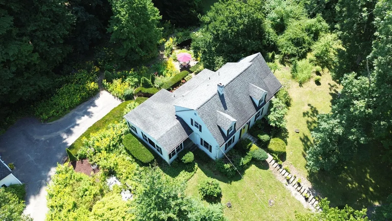
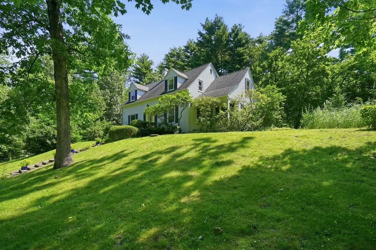
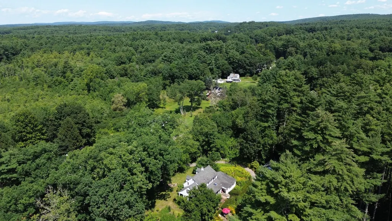
Cherished by only two families over its 100 years, this private, unique 3-bedroom, 2-bath retreat is tucked away on 4 serene acres with easy access to Pike or Five College area. Bordered by woods, it features an oversized detached 2-car garage with loft and garden shed, mature gardens, and 3 picturesque manmade ponds enjoyed from a waterside stone patio and fire pit, or a roomy cathedral-ceilinged screened back porch. Ideal for hobby or micro-farm, this property combines tranquility with endless possibility. Inside find a spacious living room with dedicated window-lined office/library, a den and first-floor laundry, a granite kitchen with radiant heat, and a finished lower-level space. Upstairs, pick a bedroom, fill the walk-in closet, then fill the oversized tub and relax. With generous Invisible Fence canine border ready, and potential for a second building lot, (buyer to verify), this rare offering provides privacy, versatility, and room to grow in a truly inspiring setting.
| Price History | |
|---|---|
| 8/13/2026 | Listed $490,000 |
| 8/27/2026 | 9$450,000 |
General Features
| Sewer | Public Sewer |
|---|---|
| Heating | Forced Air,Radiant,Oil |
| Cooling | Window Unit(s) |
| Utilities | for Electric Dryer,Washer Hookup |
| Appliances | Range,Dishwasher,Washer,Dryer |
| Zoning | SR |
| Garage Spaces | 2 |
| Patio/Porch Features | Deck - Exterior,Screened,Covered |
| Architectural Style | Cape |
| Year Built | 1940 |
| Electric | Circuit Breakers,100 Amp Service |
| Property Subtype | Single Family Residence |
| Tax Year | 2025 |
| Parcel Number | M:84 B:18,3149607 |
| County | Hampden |
| Property Type | Residential |
| HOA | No |
| Attached Garage | No |
| Garage Y/N | Yes |
| Waterview | No |
| Total Rooms | 7 |
| Full Baths | 2 |
| Status | Active |
| Directions | Palmer St is Rte 181. Home is near Fuller Rd |
| City | Palmer |
| Disclosures | Acreage include adjoining lot of 2.76 acres L5 Palmer St Parcel id 84-17 Plot attached. There may be an old electric easement on deed from when house was built for poles. Buyer to verify. |
| Senior Community Y/N | No |
| MLS Area | Bondsville |
| Lot Size Units | Acres |
| Lot Size Square Feet | 179467 |
| Carport Y/N | No |
| Property Attached Y/N | No |
| Year Built Details | Actual |
| Tax Annual Amount | 6101 |
| Home Warranty Y/N | No |
| Building Area Units | Square Feet |
| Primary Bedroom Level | Second |
| Standard Status | Active |
| Year Built Source | Public Records |
| Tax Assessed Value | 321300 |
| Certified Treated | Unknown |
Interior Features
| Interior Amenities | Closet/Cabinets - Custom Built,Cabinets - Upgraded,Home Office,Game Room,Internet Available - Unknown |
|---|---|
| Basement | Full,Partially Finished,Bulkhead,Concrete |
| Flooring | Tile,Bamboo,Hardwood,Flooring - Hardwood,Flooring - Stone/Ceramic Tile |
| Kitchen Level | Main,First |
| Air Conditioning Y/N | Yes |
| Heating Y/N | Yes |
| Fireplace Y/N | No |
| Above Grade Finished Area | 1782 |
| Laundry Features | Main Level,Electric Dryer Hookup,Washer Hookup,First Floor |
| Total Bedrooms | 3 |
| Below Grade Finished Area | 391 |
| Living Room Level | First |
| LivingAreaSource | Public Record |
| Kitchen Features | Flooring - Hardwood,Dining Area,Countertops - Stone/Granite/Solid,Open Floorplan |
| Total Baths | 2 |
| Primary Bathroom Features | No |
| Living Room Features | Flooring - Hardwood |
| Bedroom 3 Features | Walk-In Closet(s),Flooring - Hardwood,Flooring - Wall to Wall Carpet |
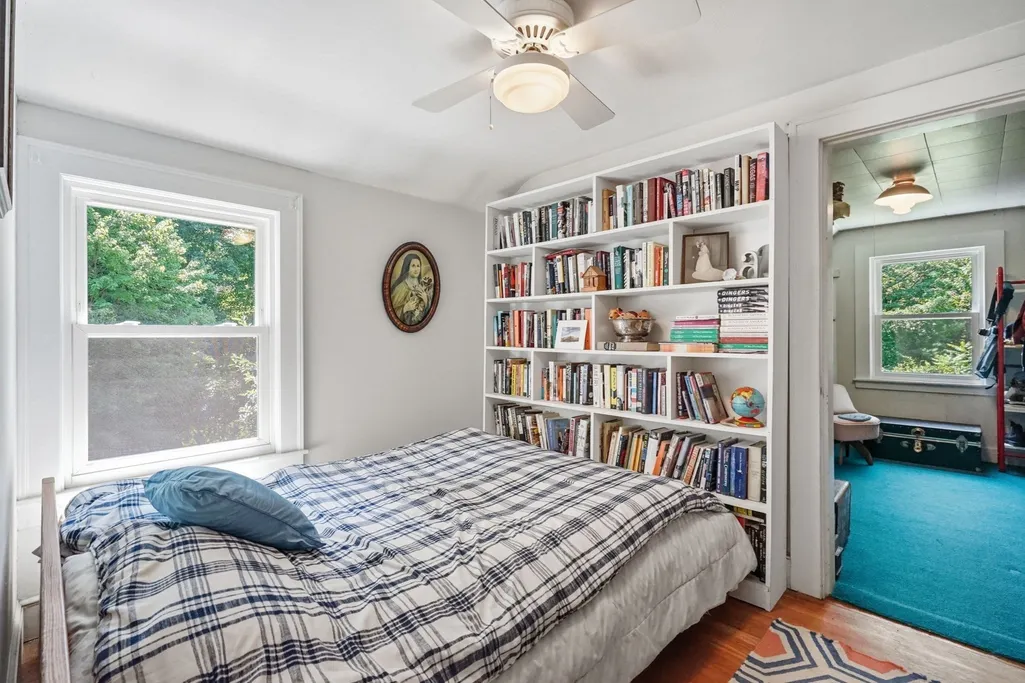
| Bedroom 2 Features | Ceiling Fan(s),Closet,Flooring - Hardwood |
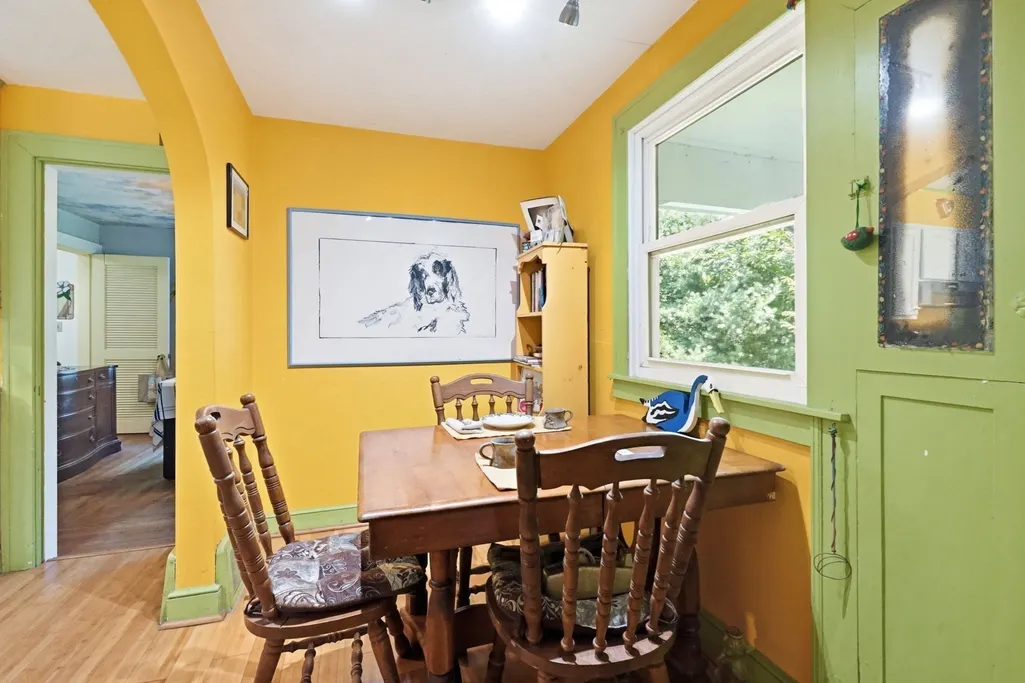
| Dining Room Features | Flooring - Hardwood,Open Floorplan |
| Primary Bedroom Features | Ceiling Fan(s),Closet,Flooring - Hardwood |
| Family Room Level | Main,First |
| Family Room Features | Bathroom - Full,Window(s) - Picture,Exterior Access,Open Floorplan |
| Dining Room Level | Main,First |
| Bedroom 3 Level | Second |
| Second Bedroom Level | Second |
| Bathroom 1 Level | First |
| Bathroom 2 Level | Second |
Exterior Features
| Exterior Amenities | Porch - Screened,Covered Patio/Deck,Storage,Other |
|---|---|
| Parking Features | Detached,Garage Door Opener,Storage,Workshop in Garage,Barn,Oversized,Paved Drive,Off Street,Paved |
| Lot Features | Wooded,Cleared,Gentle Sloping,Level |
| Water Source | Private |
| Total Parking | 12 |
| Lot Size Area | 4.12 |
| Foundation Details | Concrete Perimeter |
| Spa | No |
| Building Area Total | 2173 |
| Lot Size Acres | 4.12 |
| Waterfront Y/N | No |
| Covered Spaces | 2 |
| Road Frontage Type | Public |
Amenities
- Foreclosure
- Views
- Short Sale
- New Construction
- Adult 55+
- Lease To Own
- No HOA Fees
- Furnished
- Primary On Main
- Air Conditioning
- Seller Finance
- Green
- Fixer Upper
- Horse
- Golf
- Fireplace
- Deck
- Garage
- Basement
- Pool
Property vs Single Family Average in 01069
Price
Taxes
Year Built
Visits
 Massachusetts MLS Property Info Network (MLSPIN) - The property listing data and information set forth herein were provided to MLS Property Information Network, Inc. from third party sources, including sellers, lessors and public records, and were compiled by MLS Property Information Network, Inc. The property listing data and information are for the personal, non commercial use of consumers having a good faith interest in purchasing or leasing listed properties of the type displayed to them and
 IDX information is provided exclusively for consumers personal, non-commercial use and may not be used for any purpose other than to identify prospective properties consumers may be interested in purchasing. Information is deemed reliable but is not guaranteed. © 2026 State-Wide Multiple Listing Service. All rights reserved.
 The data relating to real estate for sale on this site comes from the Broker Reciprocity (BR) of the Cape Cod & Islands Multiple Listing Service, Inc. Summary or thumbnail real estate listings held by brokerage firms other than REMAX Real Estate Center are marked with the BR Logo and detailed information about them includes the name of the listing broker. Neither the listing broker nor REMAX Real Estate Center shall be responsible for any typographical errors, misinformation, or misprints and shall
