
Address
84 West St, Newton, MA
Price
$ 799,000
Property Attributes
- MLS#73573704
- TypeSingle Family
- Listing Status Active
- CountyMIDDLESEX
- CityNewton
- AreaNonantum
- Zip02458
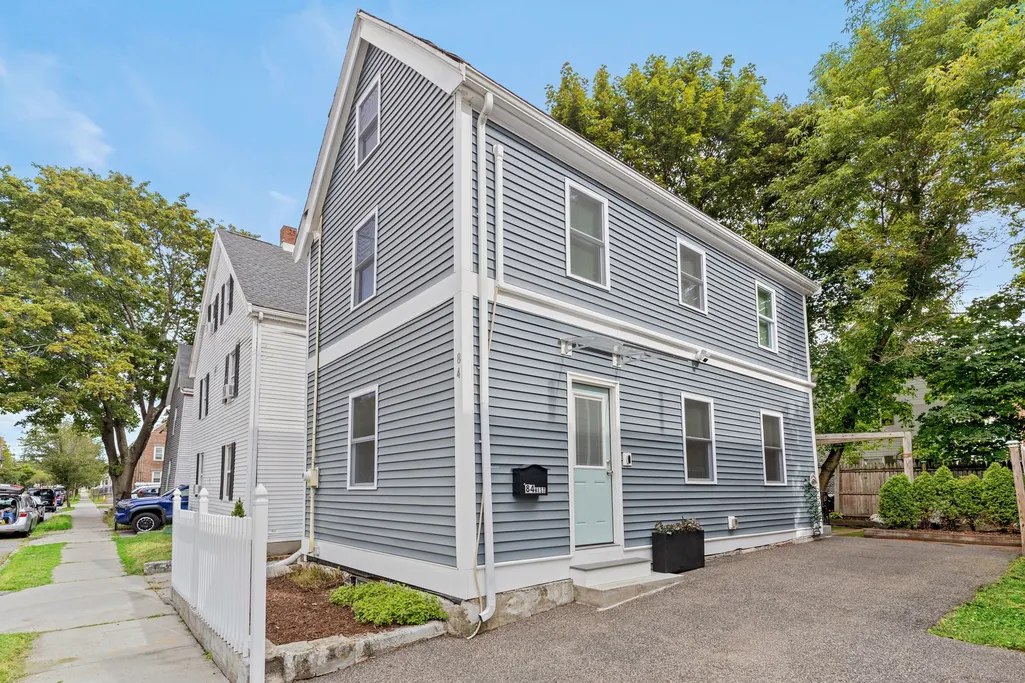
- StyleColonial
- Year Built1884
- Taxes$ 5943
- Price$ 799,000
- Bedrooms3
- Full Bathrooms2
- Half Bathrooms0
- Sqr Footage1050
- Lot Size0.03 Acres
Data Source:
Massachusetts MLS Property Info Network (MLSPIN)
Property Description
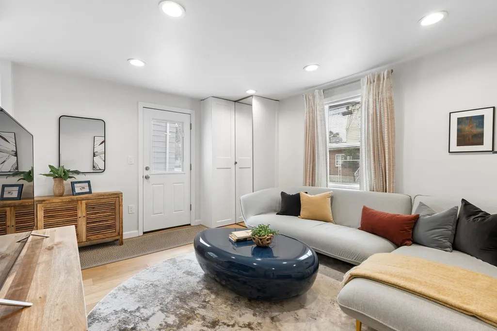
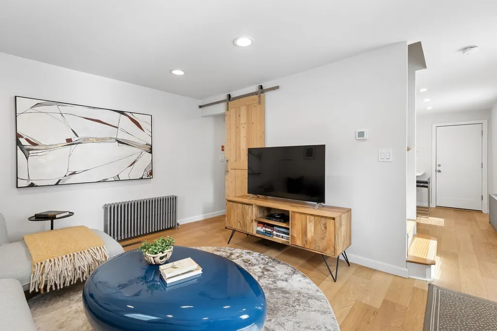
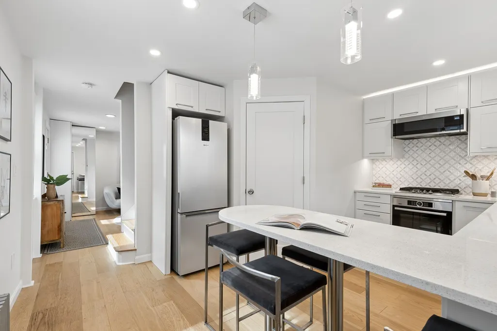
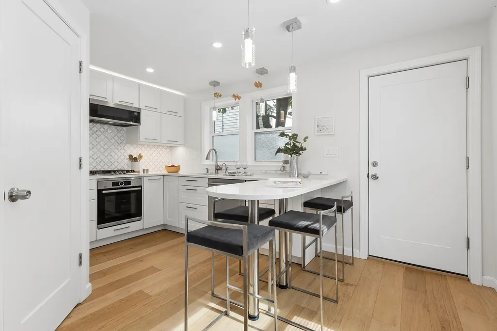
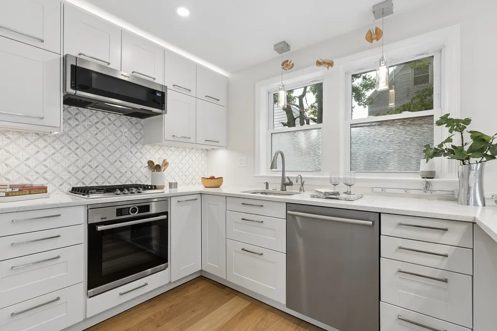
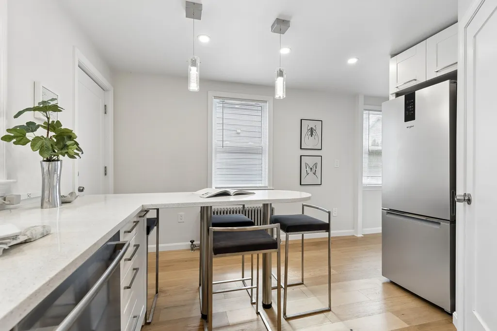
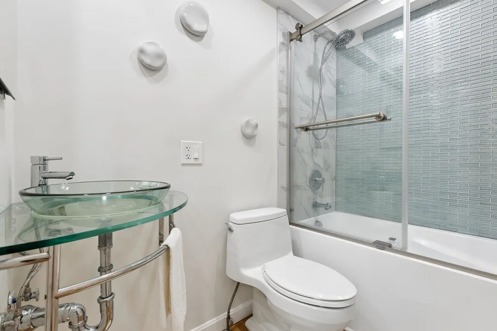
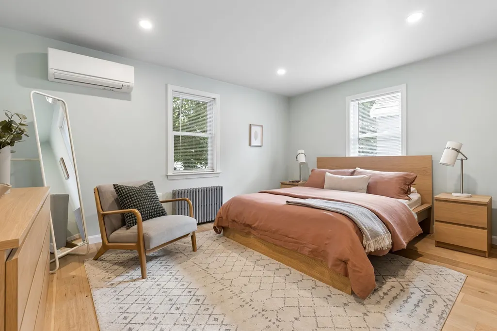
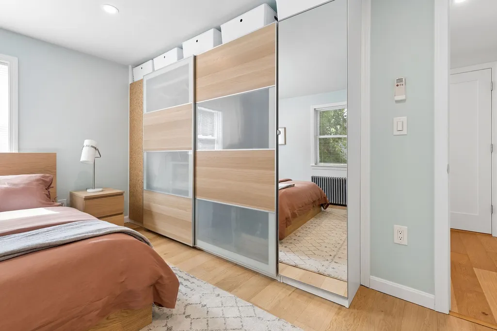
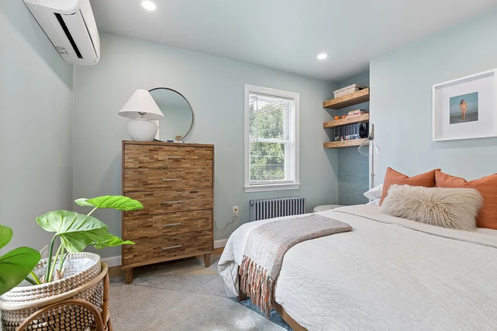
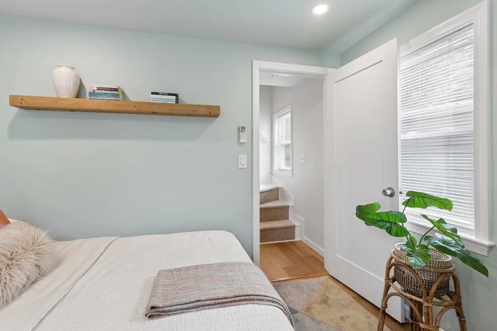
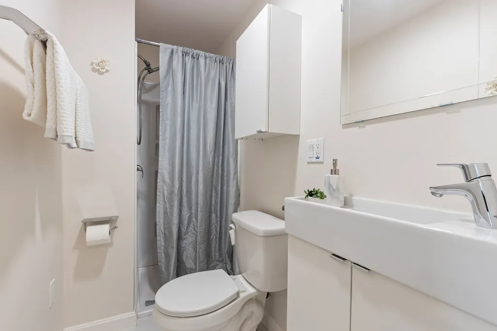
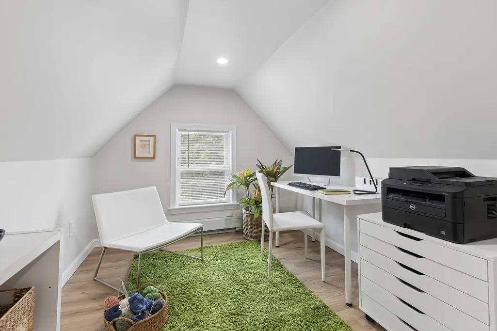
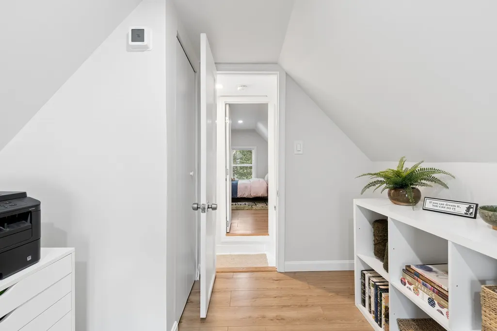
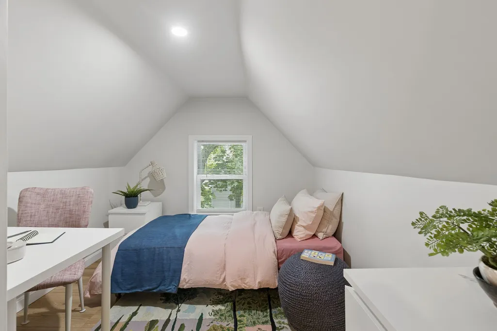
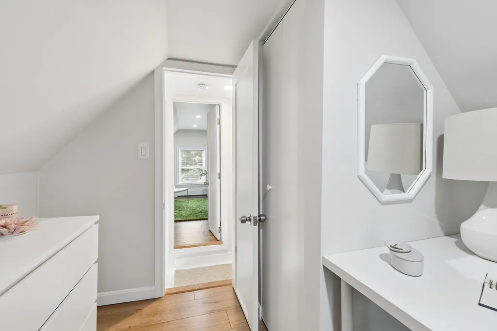
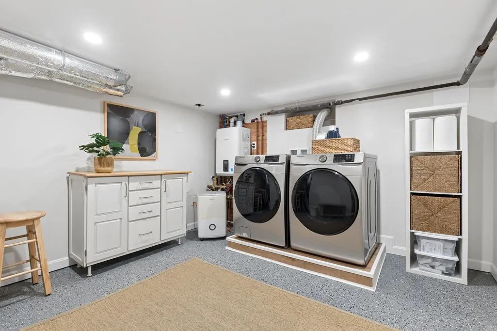
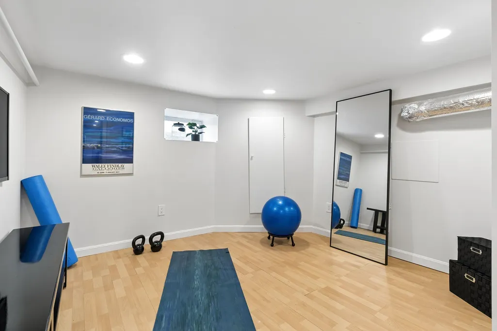
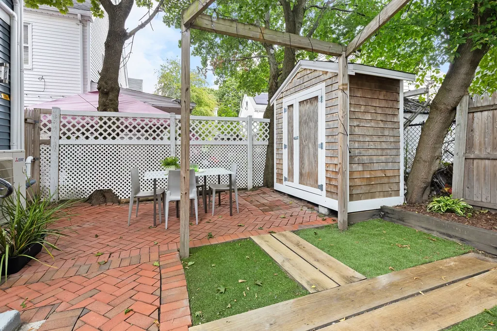
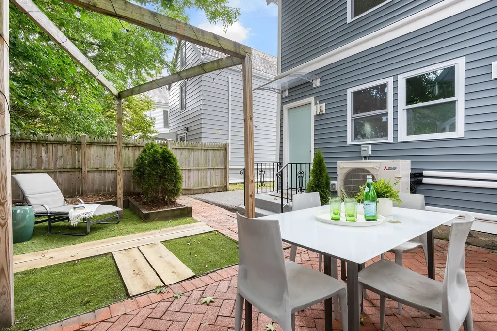
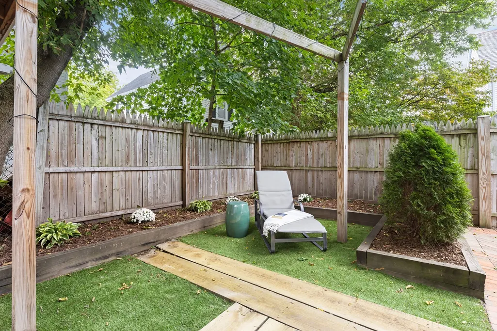
Welcome to this gem located in Newton's sought-after Nonantum neighborhood, thoughtfully and beautifully renovated, and ideally located close to pretty much everything - shops, restaurants, and the Charles River Greenway, with easy access to MassPike (I-90), just a couple of blocks from Lincoln-Eliot Elementary, stroll to Bigelow Middle, and a quick bike or bus ride to Newton North. Inside, the reimagined eat-in kitchen features quartz countertops, stainless steel appliances, gas cooking, and clean modern cabinetry, opening to a sunlit living room with hardwood floors throughout. The thoughtfully updated layout offers 3 bedrooms, a dedicated office, along with two full baths. A finished lower level adds a dedicated laundry room and versatile bonus space for exercise, hobbies or relaxation, while gas heating paired with efficient mini-split heating and cooling keeps the home efficient and low-maintenance year-round. Outside, unwind on the private, fenced brick patio, complete with a storage shed. A paved driveway accommodates at least 2 cars. A true rarity in this walkable pocket of Newton, with quick access to Watertown Square and Boston. A rare blend of character, updates, and everyday convenience. With no condo fees, this cozy single-family home blends character, modern updates and everyday convenience.
| Elementary School | Middle School | High School |
|---|---|---|
| Lincoln-Eliot Elementary School | Bigelow Middle School | Newton North High School |
| Price History | |
|---|---|
| 9/9/2026 | Listed $799,000 |
General Features
| Sewer | Public Sewer |
|---|---|
| Heating | Central,Forced Air,Hot Water,Heat Pump,Natural Gas,Ductless |
| Cooling | Heat Pump,Ductless |
| Utilities | for Gas Range,for Electric Oven,for Electric Dryer |
| Roof | Slate |
| Appliances | Gas Water Heater,Range,Dishwasher,Disposal,Microwave,Refrigerator,Washer,Dryer |
| Zoning | MR2 |
| Patio/Porch Features | Patio |
| Architectural Style | Colonial |
| Construction Materials | Frame |
| Year Built | 1884 |
| Electric | Circuit Breakers,100 Amp Service |
| Property Subtype | Single Family Residence |
| Tax Year | 2026 |
| Parcel Number | 683835 |
| Community Features | Public Transportation,Shopping,Pool,Tennis Court(s),Park,Walk/Jog Trails,Laundromat,Bike Path,Highway Access,House of Worship,Private School,Public School,T-Station,Other,Sidewalks |
| Accessibility | No |
| County | Middlesex |
| Property Type | Residential |
| HOA | No |
| Garage Y/N | No |
| Waterview | No |
| Total Rooms | 6 |
| Full Baths | 2 |
| Status | Active |
| Directions | Use GPS |
| High School | Newton North |
| City | Newton |
| Disclosures | Agent is the owner. Living area size is approximate; Bonus room in the basement is excluded from the living area. Public record states 4BR / 2BA with with 1,470 sq ft effective area (840 sq ft living |
| Senior Community Y/N | No |
| MLS Area | Nonantum |
| Lot Size Units | Acres |
| Lot Size Square Feet | 1456 |
| Elementary School | Lincoln-Eliot |
| Property Attached Y/N | No |
| Year Built Details | Approximate |
| Tax Annual Amount | 5943 |
| Home Warranty Y/N | No |
| Middle/Junior High School | Bigelow |
| Building Area Units | Square Feet |
| Primary Bedroom Level | Second |
| Standard Status | Active |
| Year Built Source | Public Records |
| Tax Assessed Value | 613300 |
| Certified Treated | Unknown |
Interior Features
| Interior Amenities | Office,Bonus Room |
|---|---|
| Basement | Full,Finished |
| Kitchen Level | First |
| Air Conditioning Y/N | Yes |
| Heating Y/N | Yes |
| Fireplace Y/N | No |
| Above Grade Finished Area | 1050 |
| Laundry Features | In Basement,Electric Dryer Hookup |
| Total Bedrooms | 3 |
| Living Room Level | First |
| LivingAreaSource | Other |
| Kitchen Features | Countertops - Stone/Granite/Solid,Stainless Steel Appliances |
| Total Baths | 2 |
| Bedroom 3 Level | Third |
| Second Bedroom Level | Second |
| Bathroom 1 Level | First |
| Bathroom 2 Level | Second |
Exterior Features
| Exterior Amenities | Patio,Storage,Fenced Yard |
|---|---|
| Fencing | Fenced/Enclosed,Fenced |
| Parking Features | Paved Drive,Off Street,Tandem,Paved |
| Water Source | Public |
| Total Parking | 2 |
| Lot Size Area | 0.03 |
| Foundation Details | Stone,Brick/Mortar |
| Spa | No |
| Building Area Total | 1050 |
| Lot Size Acres | 0.03 |
| Road Surface Type | Paved |
| Waterfront Y/N | No |
| Road Frontage Type | Public |
| Road Responsibility | Public Maintained Road |
Amenities
- Foreclosure
- Views
- Short Sale
- New Construction
- Adult 55+
- Lease To Own
- No HOA Fees
- Furnished
- Primary On Main
- Air Conditioning
- Seller Finance
- Green
- Fixer Upper
- Horse
- Golf
- Fireplace
- Deck
- Garage
- Basement
- Pool
Property vs Single Family Average in 02458
Price
Taxes
Year Built
Visits
 Massachusetts MLS Property Info Network (MLSPIN) - The property listing data and information set forth herein were provided to MLS Property Information Network, Inc. from third party sources, including sellers, lessors and public records, and were compiled by MLS Property Information Network, Inc. The property listing data and information are for the personal, non commercial use of consumers having a good faith interest in purchasing or leasing listed properties of the type displayed to them and
 IDX information is provided exclusively for consumers personal, non-commercial use and may not be used for any purpose other than to identify prospective properties consumers may be interested in purchasing. Information is deemed reliable but is not guaranteed. © 2026 State-Wide Multiple Listing Service. All rights reserved.
 The data relating to real estate for sale on this site comes from the Broker Reciprocity (BR) of the Cape Cod & Islands Multiple Listing Service, Inc. Summary or thumbnail real estate listings held by brokerage firms other than REMAX Real Estate Center are marked with the BR Logo and detailed information about them includes the name of the listing broker. Neither the listing broker nor REMAX Real Estate Center shall be responsible for any typographical errors, misinformation, or misprints and shall
