
Open House Sun, Sep 13th 11:00 AM - 12:30 PM
Address
344 Boylston Street # A, Newton, MA
Price
$ 2,250,000
Property Attributes
- MLS#73574038
- TypeSingle Family
- Listing Status Active
- CountyMIDDLESEX
- CityNewton
- AreaChestnut Hill
- NeighborhoodThe Residences at Chestnut Hill
- Zip02459
- Style
- Year Built2002
- Taxes$ 17115
- Price$ 2,250,000
- Bedrooms3
- Full Bathrooms3
- Half Bathrooms1
- Sqr Footage3167
- Lot Size3.33 Acres
Data Source:
Massachusetts MLS Property Info Network (MLSPIN)
Property Description
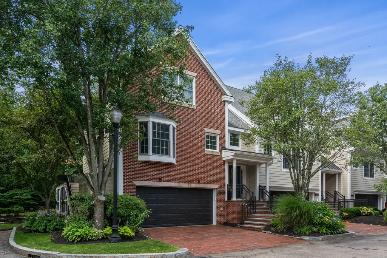
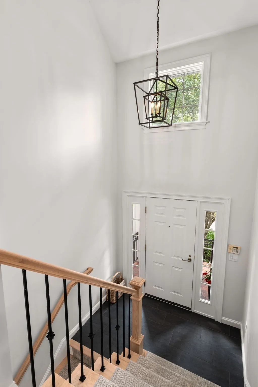
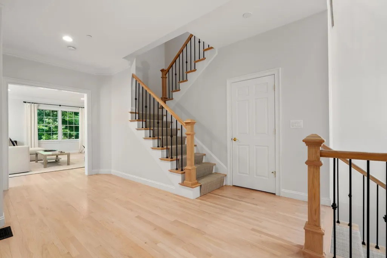
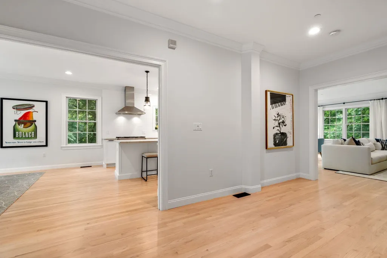
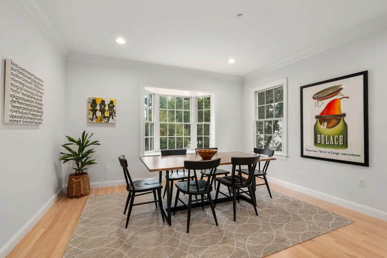
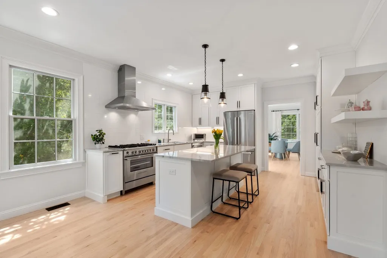
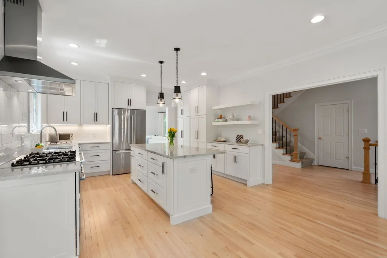
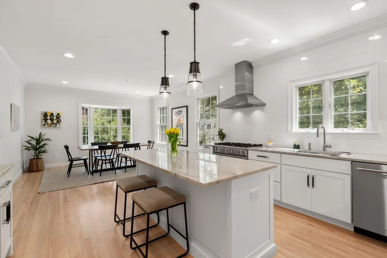
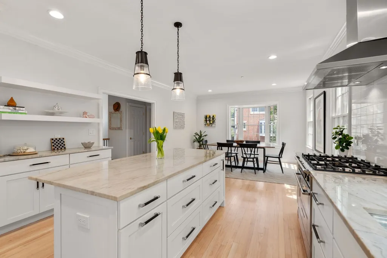
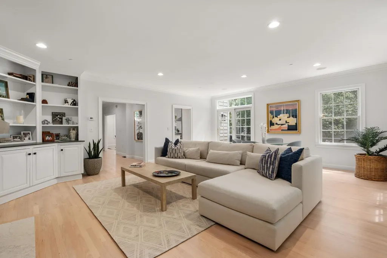
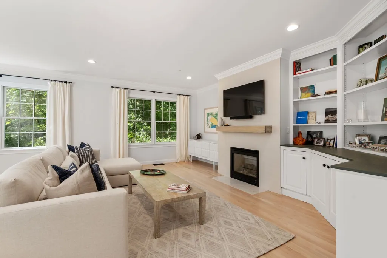
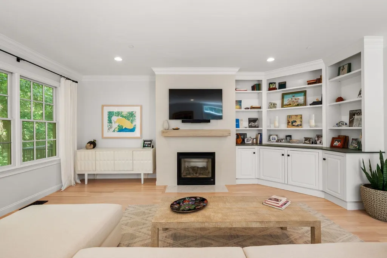
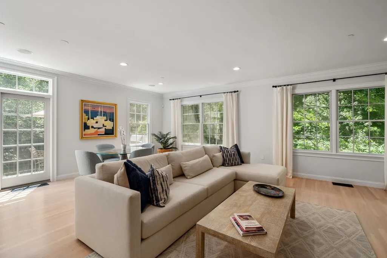
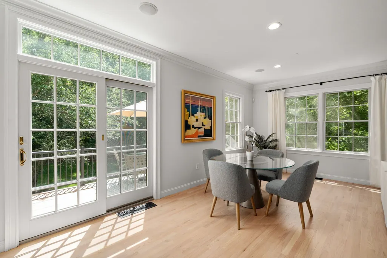
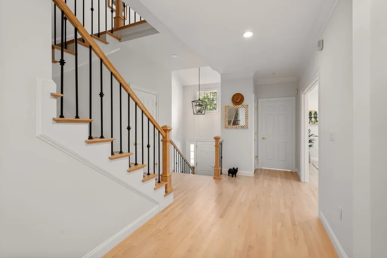
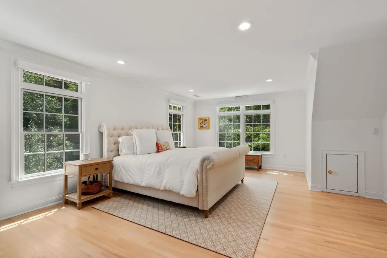
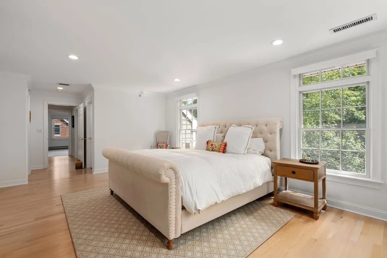
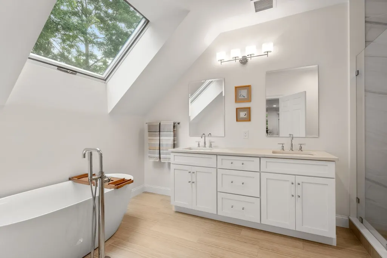
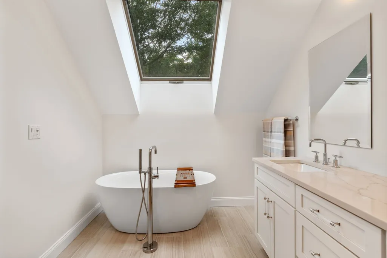
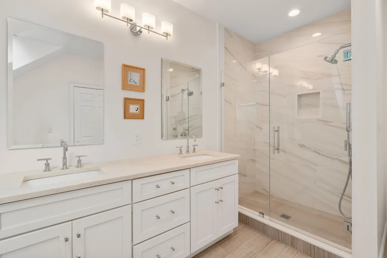
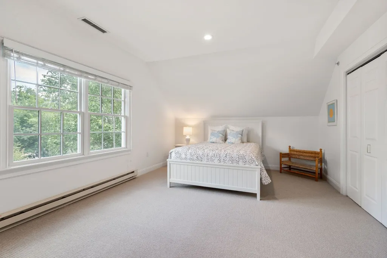
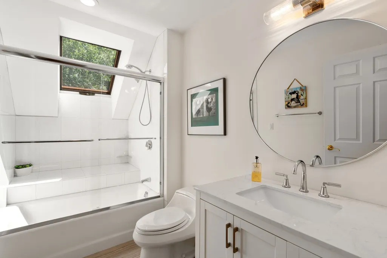
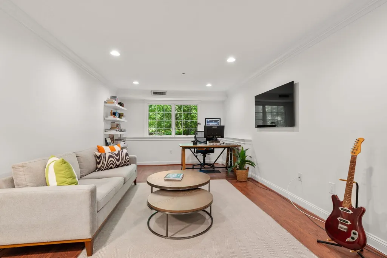
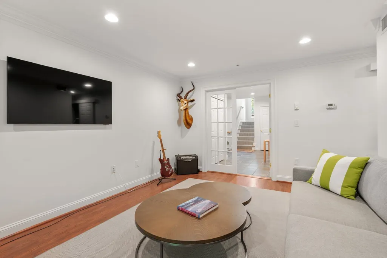
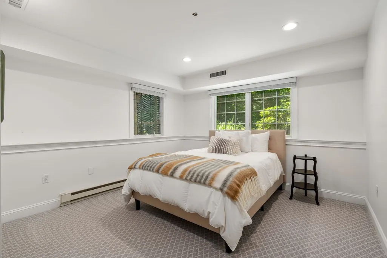
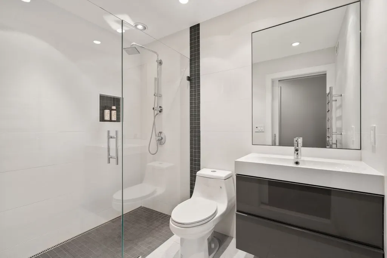
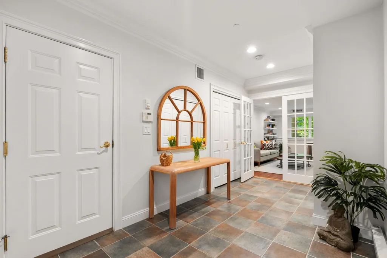
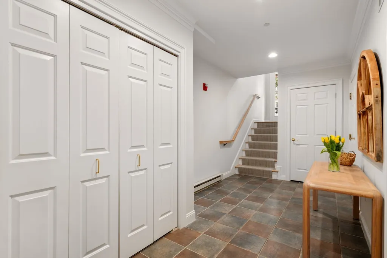
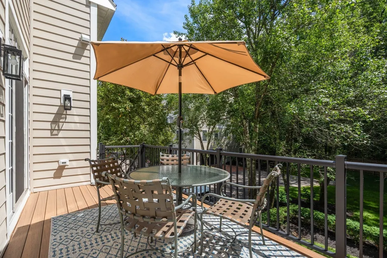
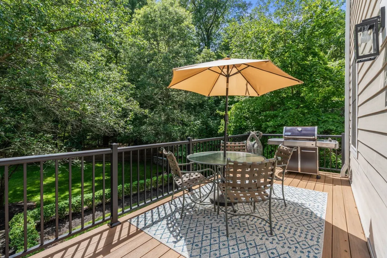
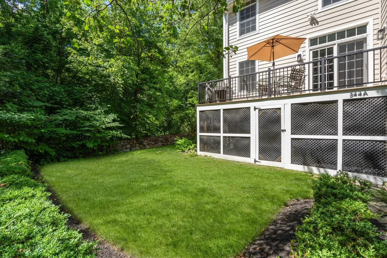
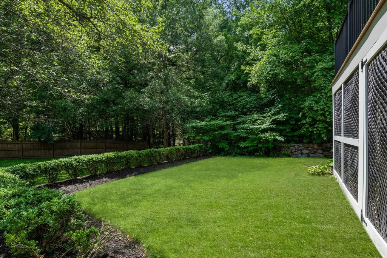
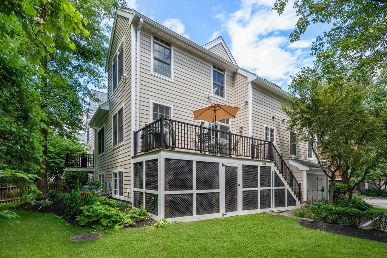
Rarely available fully renovated end-unit 3 bed+office / 3.5 bath townhouse at The Residences at Chestnut Hill offers an enviable combination of privacy, space and convenience. Set back from Boylston Street and abutting a tranquil conservation area, this beautifully appointed residence has been thoughtfully renovated offering an abundance of natural light and features generous proportions, including a magnificently renovated kitchen and beautifully updated bathrooms. The main living level boasts 9’ ceilings, a convenient powder room and a chef’s dream kitchen with a center island, custom cabinetry and a charming bay-windowed eat-in area. The kitchen flows seamlessly into a spacious living room anchored by a gas fireplace and custom built-ins, a dining area and a sliding door opening to a private deck overlooking the landscaped side yard. The second floor is comprised of a spacious primary suite with two walk-in closets, in-unit washer/dryer and a luxurious en-suite bath featuring a double vanity, walk-in shower and separate soaking tub with skylight overhead. An oversized guest bedroom with an adjacent full bathroom completes the second floor. The finished lower level offers flexibility with an additional bedroom, full bathroom and a separate office/den area. Additional highlights include a 2-car attached garage, mudroom area, 20’ grand foyer entry, central air, recessed lighting throughout and access to the association's fitness center. Ideally located near an abundance of shopping/restaurants at Chestnut Hill Square/Wegmans, The Shops at Chestnut Hill, The Street and just steps from Lifetime Fitness and the trails of Lost Pond Reservation, this exceptional residence offers effortless suburban living just minutes from Boston. **** Set back from Route 9 at the end of a private cul-de-sac and abutting conservation land. Don't be fooled by the address! ****
| Elementary School | Middle School | High School |
|---|---|---|
| Bowen Elementary School | Oak Hill Middle School | Newton South High School |
| Price History | |
|---|---|
| 9/9/2026 | Listed $2,250,000 |
General Features
| Sewer | Public Sewer |
|---|---|
| Heating | Forced Air |
| Cooling | Central Air |
| Utilities | for Gas Range |
| Appliances | Gas Water Heater |
| Zoning | MR2 |
| HOA Fee | 1028.85 |
| Garage Spaces | 2 |
| Architectural Style | Other (See Remarks) |
| Year Built | 2002 |
| Unit Number | A |
| Property Subtype | Single Family Residence |
| Tax Year | 2026 |
| Parcel Number | M:0082 B:0004 L:0044BD,4404064 |
| Community Features | Public Transportation,Shopping,Park,Walk/Jog Trails,Medical Facility,Bike Path,Highway Access,T-Station |
| Assoc Fee Paid Per | Monthly |
| County | Middlesex |
| Property Type | Residential |
| HOA | Yes |
| Attached Garage | Yes |
| Subdivision Name | The Residences at Chestnut Hill |
| Garage Y/N | Yes |
| Waterview | No |
| Total Rooms | 7 |
| Full Baths | 3 |
| Status | Active |
| Directions | Intersection of Rt. 9/Langley/Florence heading inbound before Lifetime Fitness. Set back from Rt. 9. |
| High School | Newton South |
| City | Newton |
| Disclosures | Listed on MLS as a condo (MLS # 73574004). Per condo docs,no more than 2 pets per unit and pets must be < 45 lbs each. No move-in / move-out fee for townhouse units. |
| Senior Community Y/N | No |
| MLS Area | Chestnut Hill |
| Lot Size Units | Acres |
| Lot Size Square Feet | 145255 |
| Carport Y/N | No |
| Elementary School | Bowen |
| Property Attached Y/N | Yes |
| Year Built Details | Approximate |
| Tax Annual Amount | 17115 |
| Home Warranty Y/N | No |
| Middle/Junior High School | Oak Hill |
| Building Area Units | Square Feet |
| Standard Status | Active |
| Year Built Source | Public Records |
| Tax Assessed Value | 1766300 |
| Certified Treated | Unknown |
Interior Features
| Basement | Finished |
|---|---|
| Flooring | Carpet,Hardwood |
| Total Fireplaces | 1 |
| Air Conditioning Y/N | Yes |
| Heating Y/N | Yes |
| Fireplace Y/N | Yes |
| Above Grade Finished Area | 2362 |
| Half Baths | 1 |
| Total Bedrooms | 3 |
| Below Grade Finished Area | 805 |
| LivingAreaSource | Other |
| Total Baths | 4 |
| Primary Bathroom Features | Yes |
Exterior Features
| Parking Features | Attached,Off Street,Paved |
|---|---|
| Lot Features | Corner Lot |
| Water Source | Public |
| Total Parking | 4 |
| Lot Size Area | 3.33 |
| Foundation Details | Other |
| Spa | No |
| Building Area Total | 3167 |
| Lot Size Acres | 3.33 |
| Waterfront Y/N | No |
| Covered Spaces | 2 |
Amenities
- Foreclosure
- Views
- Short Sale
- New Construction
- Adult 55+
- Lease To Own
- No HOA Fees
- Furnished
- Primary On Main
- Air Conditioning
- Seller Finance
- Green
- Fixer Upper
- Horse
- Golf
- Fireplace
- Deck
- Garage
- Basement
- Pool
Property vs Single Family Average in 02459
Price
Year Built
 Massachusetts MLS Property Info Network (MLSPIN) - The property listing data and information set forth herein were provided to MLS Property Information Network, Inc. from third party sources, including sellers, lessors and public records, and were compiled by MLS Property Information Network, Inc. The property listing data and information are for the personal, non commercial use of consumers having a good faith interest in purchasing or leasing listed properties of the type displayed to them and
 IDX information is provided exclusively for consumers personal, non-commercial use and may not be used for any purpose other than to identify prospective properties consumers may be interested in purchasing. Information is deemed reliable but is not guaranteed. © 2026 State-Wide Multiple Listing Service. All rights reserved.
 The data relating to real estate for sale on this site comes from the Broker Reciprocity (BR) of the Cape Cod & Islands Multiple Listing Service, Inc. Summary or thumbnail real estate listings held by brokerage firms other than REMAX Real Estate Center are marked with the BR Logo and detailed information about them includes the name of the listing broker. Neither the listing broker nor REMAX Real Estate Center shall be responsible for any typographical errors, misinformation, or misprints and shall
