
Open House Sun, Sep 13th 11:00 AM - 12:30 PM
Address
34 West St, Newton, MA
Price
$ 1,699,000
Property Attributes
- MLS#73574541
- TypeSingle Family
- Listing Status Active
- CountyMIDDLESEX
- CityNewton
- AreaNonantum
- Zip02458
- StyleContemporary
- Year Built2025
- Taxes$ 9118
- Price$ 1,699,000
- Bedrooms5
- Full Bathrooms4
- Half Bathrooms1
- Sqr Footage2991
- Lot Size0.15 Acres
Data Source:
Massachusetts MLS Property Info Network (MLSPIN)
Property Description
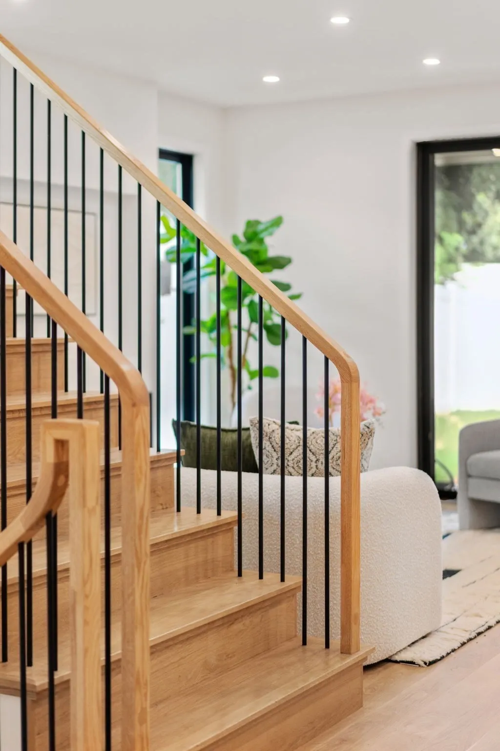
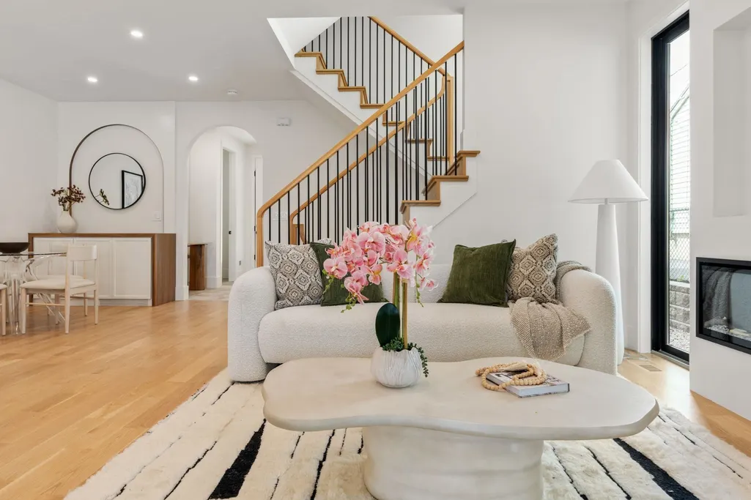
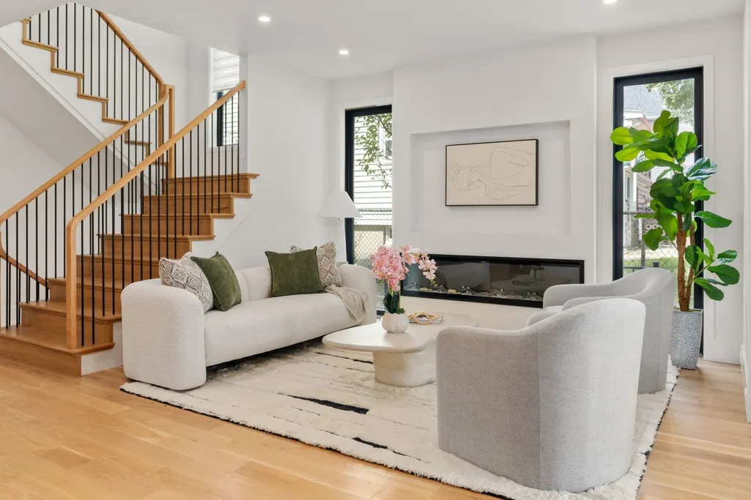
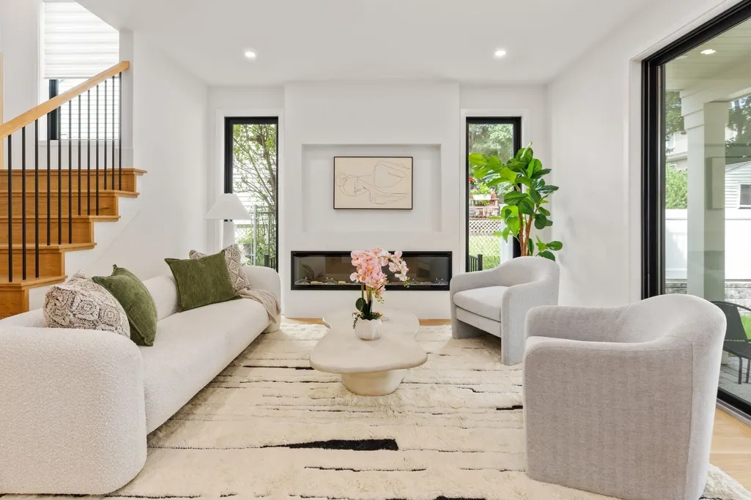
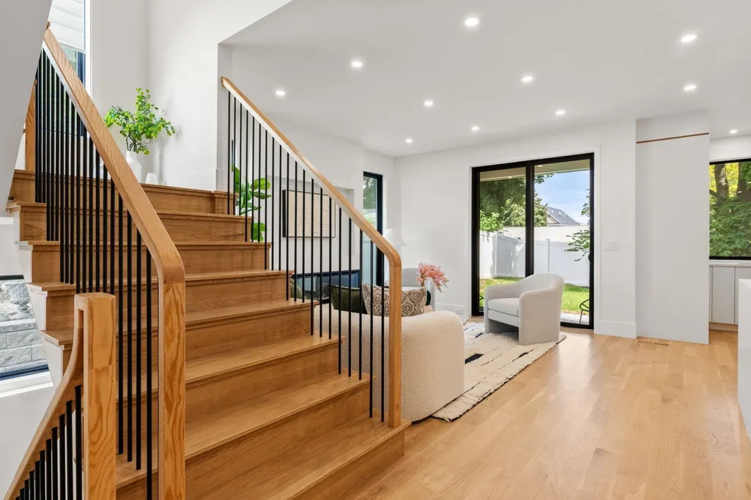
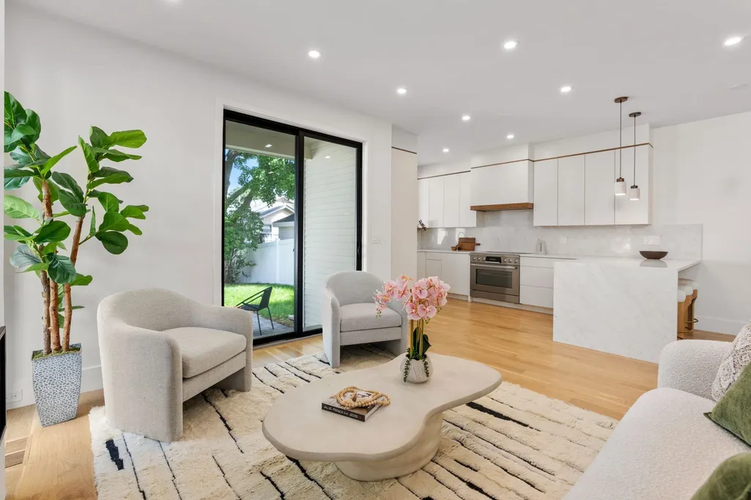
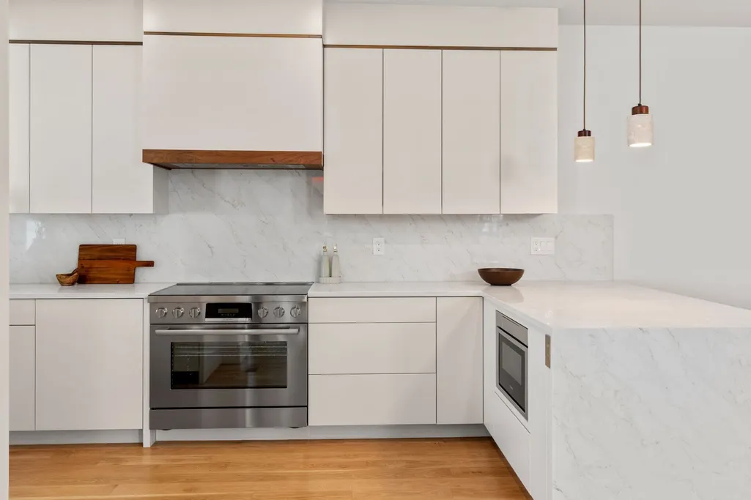
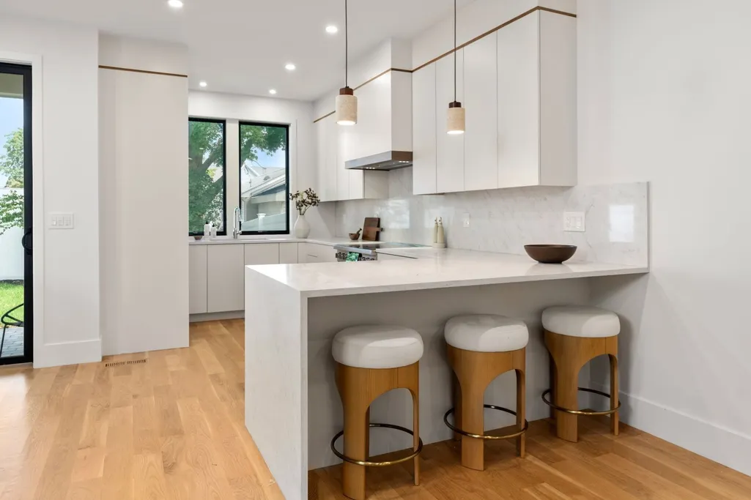
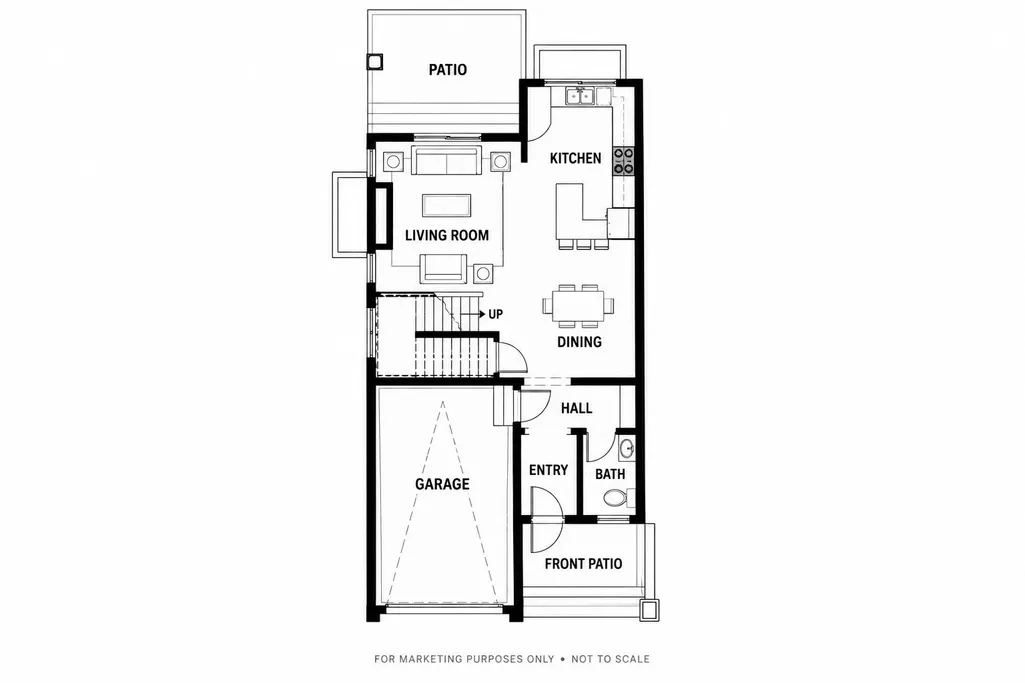
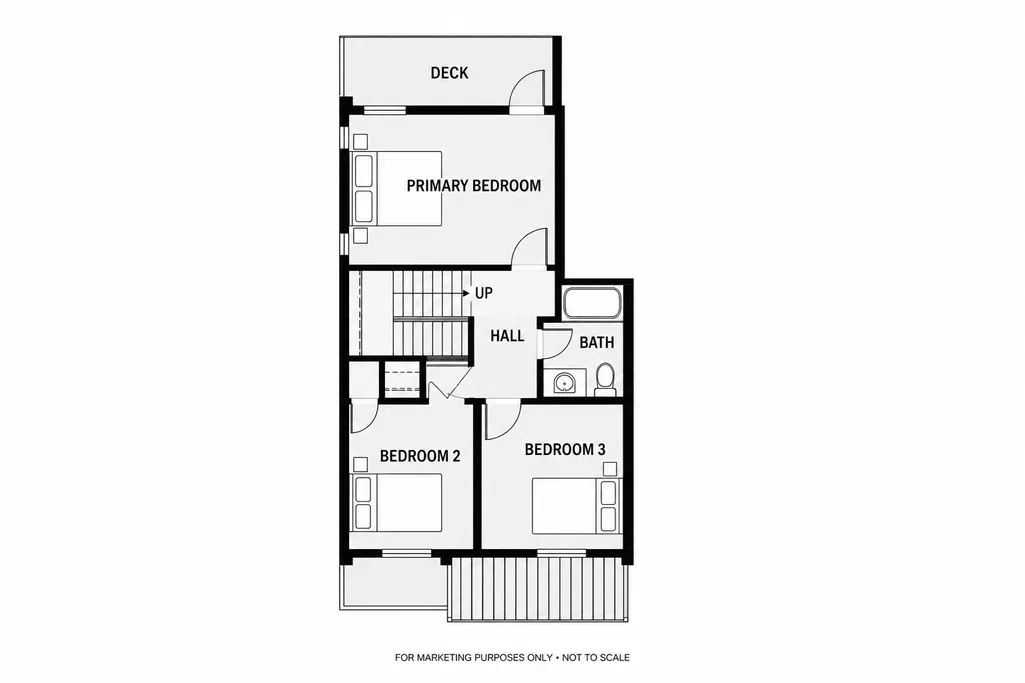
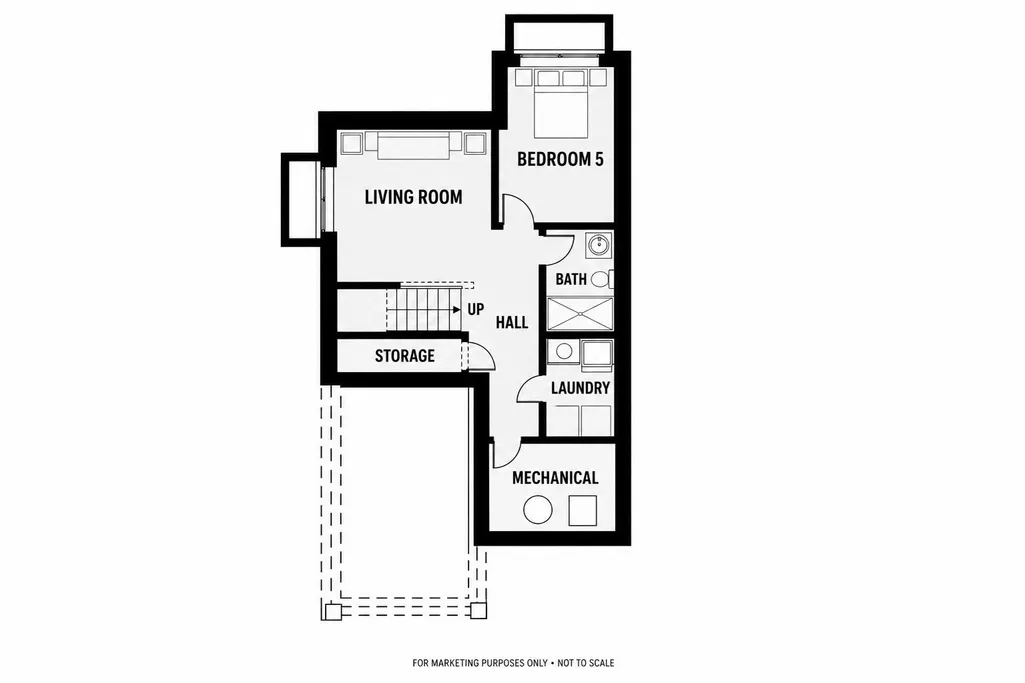
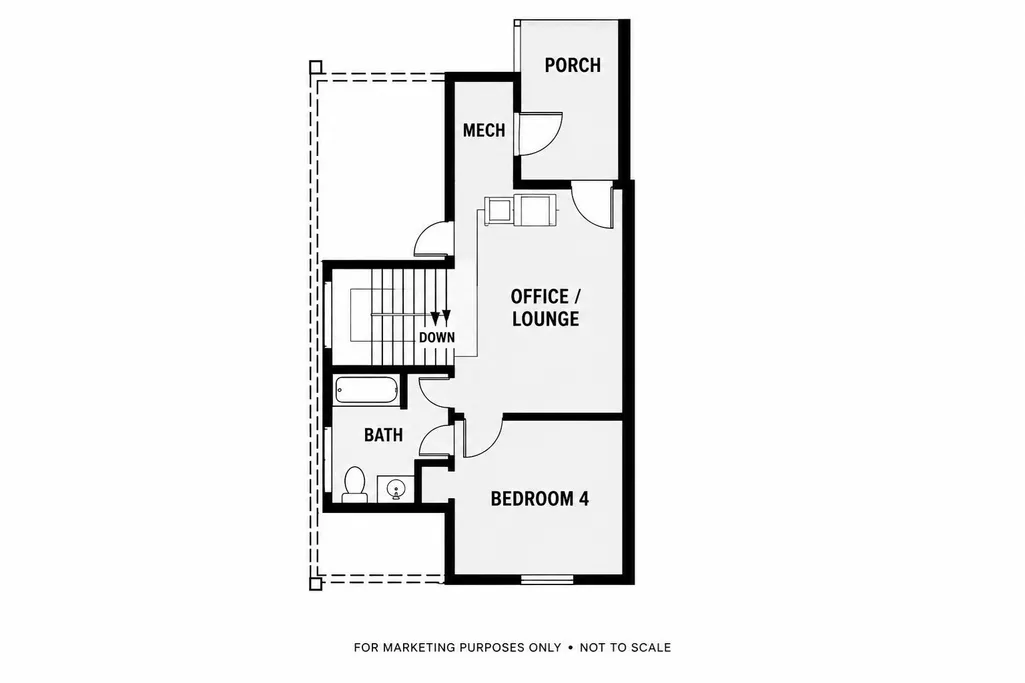
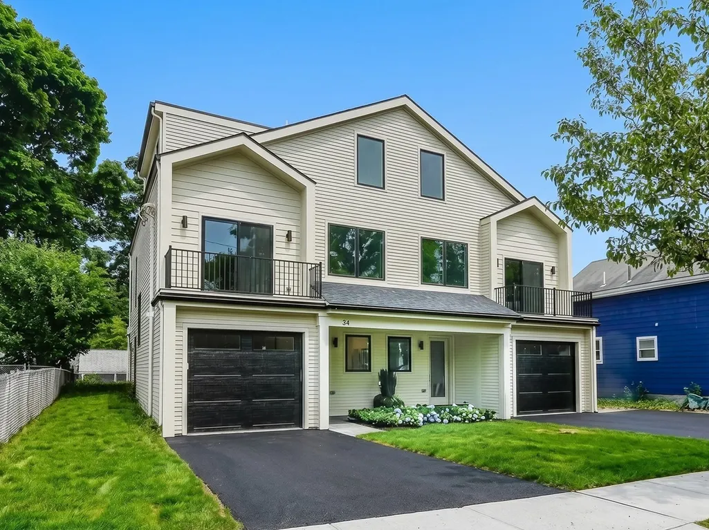
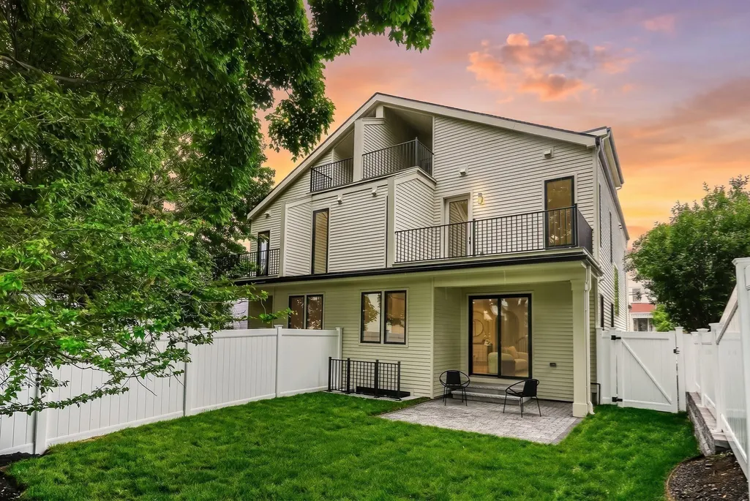
Experience elevated design in this exceptional 5-bedroom, 4.5-bath attached single family home, where meticulous craftsmanship and the superior quality seen throughout the builder’s luxury portfolio are evident in every detail. Soaring ceilings and dramatic floor-to-ceiling windows create a remarkable sense of light and scale, while warm oak hardwood flooring, designer lighting, and thoughtful architectural details give the interiors a sophisticated yet inviting feel. The chef’s kitchen is beautifully appointed with premium Bosch appliances, custom cabinetry, quartz countertops, coffee station area and an oversized peninsula. The open-concept main level flows beautifully for indoor-outdoor gatherings while still offering definition of spaces and a cozy place to curl up by the fire. A thoughtfully planned five-bedroom layout provides a balance of connection and privacy. Three bedrooms, two bathrooms, and a laundry area are located on the second floor, while a private lower-level family room, bedroom, bathroom, and second laundry area offer ideal flexibility. The top floor adds another bedroom and bath, a bonus room, and access to a private roof deck, creating an ideal retreat. The primary suite is a true retreat, featuring a fireplace, dramatic floor-to-ceiling windows, a spacious closet, and a bath with serene finishes and a timeless aesthetic. Outdoor living is equally impressive, with a private fenced yard, cobblestone patio, multiple balconies, and a roof deck offering a variety of spaces to entertain or unwind. With multiple levels of living space, this home offers the ability to gather together while still providing privacy, flexibility, and room to spread out. From the quality of the construction to the smallest finishing detail, every element has been carefully considered. All within steps of vibrant dining, shopping, services, and transportation, with easy access to Boston and Cambridge.
| Elementary School | Middle School | High School |
|---|---|---|
| Lincoln-Eliot Elementary School | Bigelow Middle School | Newton North High School |
| Price History | |
|---|---|
| 9/9/2026 | Listed $1,699,000 |
General Features
| Sewer | Public Sewer |
|---|---|
| Heating | Central,Forced Air,Heat Pump,ENERGY STAR Qualified Equipment |
| Cooling | Central Air,Heat Pump,ENERGY STAR Qualified Equipment |
| Utilities | for Electric Range,for Electric Oven,for Electric Dryer |
| Roof | Shingle |
| Appliances | Electric Water Heater,Refrigerator,Freezer,ENERGY STAR Qualified Refrigerator,ENERGY STAR Qualified Dishwasher,Range,Oven |
| Zoning | MR2 |
| HOA Fee | 210 |
| Garage Spaces | 1 |
| Architectural Style | Contemporary |
| Construction Materials | Frame |
| Year Built | 2025 |
| Property Subtype | Single Family Residence |
| Tax Year | 2026 |
| Parcel Number | 683846 |
| Community Features | Public Transportation,Shopping,Pool,Tennis Court(s),Park,Walk/Jog Trails,Golf,Medical Facility,Bike Path,Highway Access,House of Worship,Private School,Public School,T-Station,University |
| Assoc Fee Paid Per | Monthly |
| County | Middlesex |
| Property Type | Residential |
| HOA | Yes |
| Attached Garage | Yes |
| Garage Y/N | Yes |
| Waterview | No |
| Total Rooms | 8 |
| Full Baths | 4 |
| Status | Active |
| Directions | Watertown St. to West St. |
| High School | Newton North |
| City | Newton |
| Disclosures | Taxes do not reflect new home. Garage is heated and has EV outlet. Radiant heat flooring in primary bath. |
| Senior Community Y/N | No |
| MLS Area | Nonantum |
| Lot Size Units | Acres |
| Lot Size Square Feet | 6600 |
| Carport Y/N | No |
| Elementary School | Lincoln-Eliot |
| Property Attached Y/N | Yes |
| Year Built Details | Actual |
| Tax Annual Amount | 9118 |
| Home Warranty Y/N | No |
| Middle/Junior High School | Bigelow |
| Building Area Units | Square Feet |
| Primary Bedroom Level | Second |
| Standard Status | Active |
| Year Built Source | Builder |
| Tax Assessed Value | 941000 |
| Certified Treated | None |
Interior Features
| Interior Amenities | Bathroom,Bonus Room |
|---|---|
| Basement | Full |
| Flooring | Wood,Tile |
| Total Fireplaces | 2 |
| Kitchen Level | First |
| Air Conditioning Y/N | Yes |
| Heating Y/N | Yes |
| Window Features | Insulated Windows |
| Fireplace Y/N | Yes |
| Above Grade Finished Area | 2324 |
| Half Baths | 1 |
| Laundry Features | Second Floor,Electric Dryer Hookup |
| Total Bedrooms | 5 |
| Below Grade Finished Area | 667 |
| Living Room Level | First |
| LivingAreaSource | Owner |
| Total Baths | 5 |
| Primary Bathroom Features | Yes |
| Family Room Level | Basement |
| Dining Room Level | First |
| Bedroom 5 Level | Basement |
| Bedroom 4 Level | Third |
| Bedroom 3 Level | Second |
| Second Bedroom Level | Second |
| Bathroom 1 Level | Second |
| Bathroom 2 Level | Second |
| Bathroom 3 Level | Third |
Exterior Features
| Parking Features | Attached,Paved |
|---|---|
| Lot Features | Level |
| Water Source | Public |
| Total Parking | 2 |
| Lot Size Area | 0.15 |
| Foundation Details | Concrete Perimeter |
| Spa | No |
| Building Area Total | 2991 |
| Lot Size Acres | 0.15 |
| Waterfront Y/N | No |
| Covered Spaces | 1 |
| Door Features | Insulated Doors |
| Road Frontage Type | Public |
Amenities
- Foreclosure
- Views
- Short Sale
- New Construction
- Adult 55+
- Lease To Own
- No HOA Fees
- Furnished
- Primary On Main
- Air Conditioning
- Seller Finance
- Green
- Fixer Upper
- Horse
- Golf
- Fireplace
- Deck
- Garage
- Basement
- Pool
Property vs Single Family Average in 02458
Price
Taxes
Year Built
Visits
 Massachusetts MLS Property Info Network (MLSPIN) - The property listing data and information set forth herein were provided to MLS Property Information Network, Inc. from third party sources, including sellers, lessors and public records, and were compiled by MLS Property Information Network, Inc. The property listing data and information are for the personal, non commercial use of consumers having a good faith interest in purchasing or leasing listed properties of the type displayed to them and
 IDX information is provided exclusively for consumers personal, non-commercial use and may not be used for any purpose other than to identify prospective properties consumers may be interested in purchasing. Information is deemed reliable but is not guaranteed. © 2026 State-Wide Multiple Listing Service. All rights reserved.
 The data relating to real estate for sale on this site comes from the Broker Reciprocity (BR) of the Cape Cod & Islands Multiple Listing Service, Inc. Summary or thumbnail real estate listings held by brokerage firms other than REMAX Real Estate Center are marked with the BR Logo and detailed information about them includes the name of the listing broker. Neither the listing broker nor REMAX Real Estate Center shall be responsible for any typographical errors, misinformation, or misprints and shall
